333 Riverfront Ave. SE #209 | Downtown East Village | Calgary

333 Riverfront Avenue #209 | Downtown East Village

Beds
1 0
Baths
1.0
Sqft
487
Lot Sqft
0
Year Built
2000
Days Listed
111
Type
Apartment
Status
Active
Garage
No
Foundation
No Info
Condo Fee
$503
Price Change
-$12k, 19-Jun

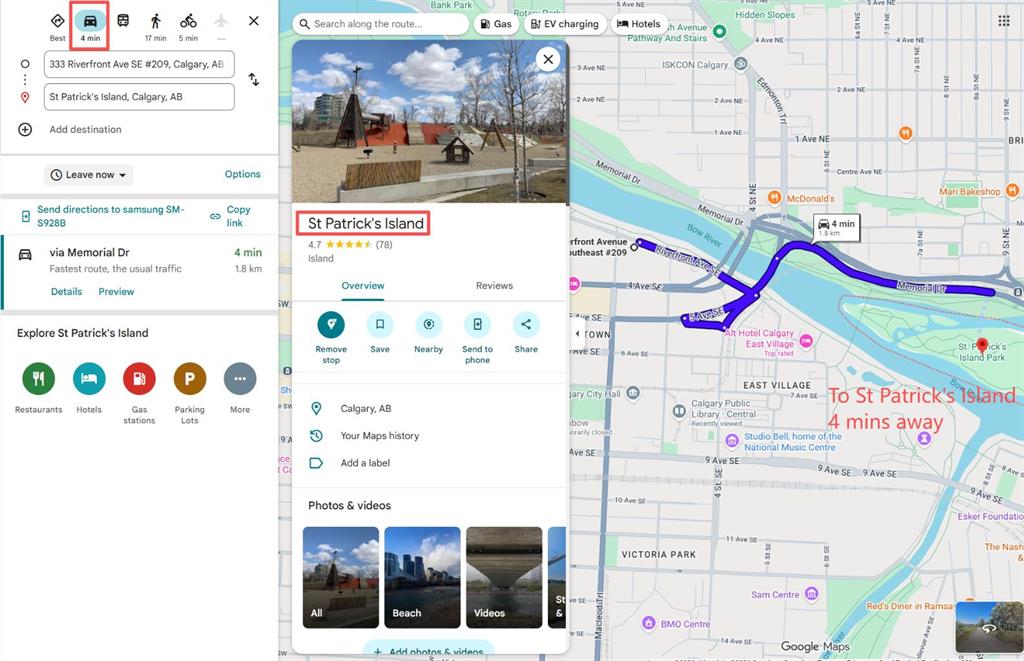
Wake up to the Bow River. Walk to the library, the music hall, the train. This is the rare East Village one-bedroom that has been owned and lived in by the same person since the day the building opened in 2000 — never rented, never neglected, never gut-renovated to cover wear. What you see is what 25 years of careful ownership looks like. Priced $10,500 below the City's 2025 tax-assessed value, and every major 2023 building envelope and balcony upgrade is already paid in full. There is no special assessment hanging over this purchase. The home itself: 487 square feet, second floor, west-facing balcony framing the river and the downtown skyline at golden hour. Nine-foot ceilings. In-floor radiant heat — no forced-air noise, no ductwork, no dust. An electric fireplace in the open living area. Full kitchen, in-suite laundry, four-piece bath, elevator. Move in now. The monthly condo contribution covers heat, water, sewer, building insurance, snow removal, professional management, reserve fund contributions, and your heated underground parking stall — one payment, no winter utility surprises. At this price, your total monthly cost lands at East Village rental rates. You stop paying someone else's mortgage and start building your own equity. Step out the front door onto the Jack and Jean Leslie RiverWalk. Six minutes to the C-Train Free Fare Zone. Walk Score 97. Real Canadian Superstore, Studio Bell, the Central Library, Simmons Building, Stephen Avenue, Eau Claire, and Chinatown all on foot. Five new residential projects break ground in East Village in 2026 — you are buying in before the next wave arrives, not after.

MLS ® #: A2300557
Listing Office: Homecare Realty Ltd.
Date Listed: April 9, 2026 - 111 days on site
Last Updated: Jul 29, 2026 08:25am MST

$197,000

Details

Style:
apartment-single level unit

Interior:
elevator, no animal home, no smoking home, open floorplan

Exterior:
balcony

Parking/Garage:
assigned, heated garage, parkade, secured, stall, underground

Even More Details

Taxes:
$0

Pets Allowed:
restrictions

Construction:
composite siding,concrete,vinyl siding,wood frame

Flooring:
carpet,laminate,tile

Heating:
in floor,natural gas

Inclusions:
n/a

Condo Fee Includes:
amenities of hoa/condo,common area maintenance,heat,insurance,parking,professional management,reserve fund contributions,sewer,snow removal,trash,water

Room Sizes

Bedroom - Primary

9`10" x 10`0"

Entrance

4`6" x 4`0"

Balcony

7`4" x 9`1"

Living Room

13`0" x 12`2"

4pc Bathroom

4`11" x 8`5"

Kitchen

9`5" x 8`1"

Laundry

3`0" x 4`0"

Thoughtful | Loyal | Effective

Loving this home?

Breanna will call to discuss.

"I have never had a home purchase go as smoothly as this one" - Sarah Clark-Pickett

Similar Properties

New

302 Skyview Ranch Drive #5103

Skyview Ranch 2 Bed 2 Bath 812sqft

RE/MAX First

15126 37 St. #1111

Alpine Park 1 Bed 1 Bath 514sqft

Real Broker

New

1118 12 Ave. #2407

Beltline 1 Bed 1 Bath 612sqft

The Real Estate District

26 Country Hills View #209

Country Hills 2 Bed 2 Bath 839sqft

Real Broker

135 13 Ave. #509

Beltline 1 Bed 1 Bath 703sqft

RE/MAX First

2425 90 Ave. #314

Palliser 1 Bed 1.5 Bath 965sqft

Sotheby's International Realty Canada

48 Panatella Road #312

Panorama Hills 2 Bed 2 Bath 807sqft

Grand Realty

1507 Centre A St. #512

Crescent Heights 2 Bed 2 Bath 745sqft

Charles

8 Sage Hill Terrace #220

Sage Hill 2 Bed 2 Bath 794sqft

KIC Realty

“I never had to wait any length of time for her to answer my call or text. ”.
 
- Diane Elizabeth Gaulton
“During negotiations Breanna was a huge asset and her skill and knowledge really helped us get the best deal we could.”.
 
- Brendon V.
“We’ve dealt with dozens of REALTORS® and Breanna has exceeded all our expectations.”.
 
- Anna

Breanna
Albrecht