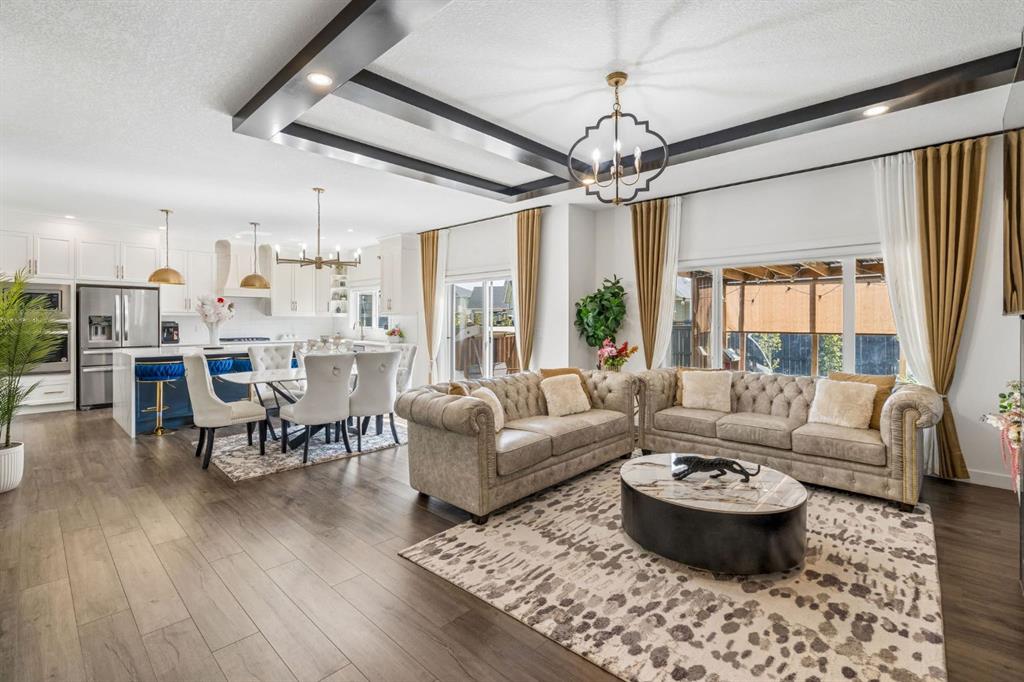
1228 Bayside Drive SW | Bayside | Airdrie

New

Open House

New

Open House

1228 Bayside Drive | Bayside

Beds
4 2
Baths
3.5
Sqft
2,580
Lot Sqft
5,608
Year Built
2022
Days Listed
-0
Type
Detached
Status
Active
Garage
Yes
Foundation
Concrete
Condo Fee
No
Price Change
None

-- OPEN HOUSE SUNDAY, MAY 31ST, 1PM-4PM -- Welcome to 1228 Bayside Drive in the heart of Airdrie, where modern luxury meets everyday functionality in this beautifully designed 2023 BUILT home offering approximately 2,560 SQ.FT. of thoughtfully crafted living space. Located in the highly sought after Bayside community, this home is surrounded by scenic canals, walking paths, parks, playgrounds, and nearby schools, creating the perfect balance of nature, convenience, and family living. Step inside and immediately appreciate the bright and inviting layout featuring a spacious DEN/OFFICE OFF THE FRONT DOOR, ideal for working from home or creating a quiet study space. The main living area is designed for connection and comfort with a stunning GAS FIREPLACE anchoring the living room and a show stopping WHITE KITCHEN complete with a WATERFALL ISLAND, GAS STOVE, UPGRADED BUILT IN OVEN, and exceptional cabinetry. Entertain with ease thanks to the SPICE KITCHEN WITH AN ADDITIONAL STOVE, while the functional BACK MUD ROOM and convenient POWDER ROOM add practicality to busy family life. Upstairs, the home continues to impress with a spacious BONUS ROOM perfect for movie nights or a kids’ retreat, along with 4 BEDROOMS UPSTAIRS offering room for the whole family. The primary suite is a true escape featuring a WALK IN CLOSET and luxurious 5 PIECE ENSUITE. Two additional bedrooms also include WALK IN CLOSETS, while the UPSTAIRS LAUNDRY ROOM and well appointed SECOND BATHROOM make everyday living effortless. The BUILDER FINISHED BASEMENT expands your living space with a comfortable FAMILY ROOM and TWO ADDITIONAL BEDROOMS, ideal for guests, teens, or multi generational living. Outside, enjoy your private WELL TREED BACKYARD complete with a STONE PATIO, PERGOLA, and GAS LINE for summer BBQs and outdoor entertaining. Car enthusiasts and hobbyists will love the HEATED TRIPLE GARAGE featuring durable EPOXY FLOORS and BUILT IN STORAGE. Combining upscale finishes, functional design, and an unbeatable family friendly location, this Bayside home offers the lifestyle you’ve been waiting for.

MLS ® #: A2313446
Listing Office: eXp Realty
Date Listed: May 29, 2026 - 0 days on site
Last Updated: May 29, 2026 01:05am MST

$959,900

Open House

Sunday, May 31st
01:00PM - 04:00PM

Representation matters! If you'd prefer a private showing of this home, or would like a professional to accompany you to the open house, we can arrange it. That way, a representative present to look after your confidential information and your best interests. Just let us know!

Details

Style:
2 storey

Garage Size:
3

Interior:
kitchen island, open floorplan, pantry, walk-in closet(s)

Exterior:
bbq gas line, lighting, private yard

Lot:
back yard, landscaped, lawn, low maintenance landscape, private, street lighting, treed

Parking/Garage:
driveway, garage door opener, heated garage, triple garage attached

Frontage (feet):
0.00

Even More Details

Taxes:
$0

Foundation:
poured concrete

Construction:
concrete,vinyl siding,wood frame

Flooring:
carpet,tile

Roof:
asphalt shingle

Heating:
forced air,natural gas

Inclusions:
garage control(s), garage heater, shelving in garage, all lighting fixtures

Room Sizes

Kitchen

16`7" x 10`8"

Dining Room

16`7" x 10`6"

Living Room

18`7" x 13`11"

Spice Kitchen

8`11" x 4`9"

Flex Space

14`11" x 11`8"

Bonus Room

17`2" x 11`8"

Game Room

19`5" x 17`10"

Laundry

6`7" x 6`5"

Furnace/Utility Room

17`10" x 10`11"

Bedroom - Primary

15`1" x 13`11"

Bedroom

10`8" x 10`6"

Bedroom

10`4" x 9`10"

Bedroom

10`8" x 10`2"

Bedroom

11`4" x 10`11"

Bedroom

11`11" x 9`1"

2pc Bathroom

7`6" x 4`11"

3pc Bathroom

9`11" x 5`6"

4pc Bathroom

10`4" x 4`11"

5pc Ensuite bath

13`1" x 9`10"

Thoughtful | Loyal | Effective

Loving this home?

Breanna will call to discuss.

"Would definitely recommend, especially for first-time homebuyers who need a little bit more guidance and help" - Jennifer Sine

Similar Properties

New

2005 Waterbury Road

Waterford Estates 5 Bed 4.5 Bath 3316sqft

TREC The Real Estate Company

New

3232 15 St.

Collingwood 4 Bed 2 Bath 1291sqft

RE/MAX First

2612 Signal Hill Drive

Signal Hill 6 Bed 3.5 Bath 2519sqft

TrustPro Realty

247 Coopers Cove

Coopers Crossing 5 Bed 4 Bath 2640sqft

Real Broker

New

263 Silvergrove Place

Silver Springs 5 Bed 2.5 Bath 1816sqft

The Real Estate District

125 Monarch Bend

Harmony 4 Bed 3.5 Bath 1354sqft

Engel & Völkers Calgary

Pending

88 Masters Way

Mahogany 4 Bed 2.5 Bath 3077sqft

Royal LePage Blue Sky

3412 1 St.

Highland Park 4 Bed 3.5 Bath 1942sqft

Initia Real Estate

Pending

New

16014 Dewinton Riding Club Road

NONE 4 Bed 2 Bath 1361sqft

Royal LePage Solutions

“[Breanna] told me with 100% confidence and certainty she could get the job done and that’s exactly what happened.”.
 
- Channing Pass
“(Breanna) really did exactly what she promised to do. Thank you The A-Team for all your hard work and for making selling a home easy. ”.
 
- Rafal Wrobel
“A lot of people viewed the movie and pictures within the first 24 hours and I believe we had around 10 showings within the first two days.”.
 
- Gerald Lichti

Breanna
Albrecht