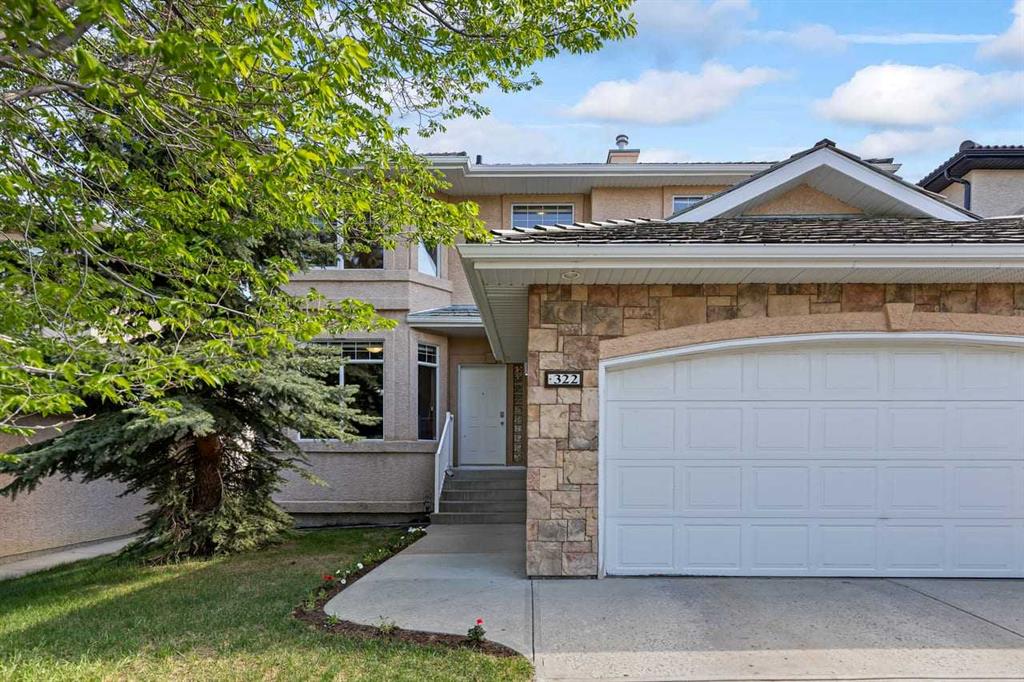
$950,000
Pending
MLS ® #: A2315070 Listing Office: Royal LePage Benchmark Date Listed: May 29, 2026 - 61 days on site Last Updated: Jul 28, 2026 07:05am MST
Style:2 storey
Garage Size:2
Interior:ceiling fan(s), crown molding, no animal home, pantry
Exterior:none
Lot:backs on to park/green space
Parking/Garage:double garage attached
Frontage (feet):43.83
Taxes:$0
Foundation:poured concrete
Construction:concrete,stucco,wood frame
Flooring:carpet,hardwood
Roof:wood
Heating:forced air,natural gas
Inclusions:n/a
Room Sizes
Dining Room
13`6" x 10`5"
Foyer
14`3" x 7`4"
Kitchen
15`8" x 14`0"
Living Room
20`7" x 15`3"
Den
14`4" x 11`0"
Laundry
10`3" x 9`0"
2pc Bathroom
7`1" x 6`8"
Bedroom - Primary
16`11" x 14`0"
Bedroom
14`6" x 10`10"
11`10" x 11`11"
4pc Ensuite bath
13`10" x 12`10"
4pc Bathroom
8`2" x 7`2"
14`6" x 10`4"
Game Room
33`4" x 18`0"
Other
12`5" x 10`7"
7`4" x 6`7"
Storage
17`3" x 16`7"
[email protected]
(587) 700-7123
Breanna will call to discuss.
Request Call
$1,049,990
Moraine 6 Bed 4 Bath 2738sqft
RE/MAX House of Real Estate
$1,049,900
Sunset Ridge 4 Bed 4 Bath 3041sqft
eXp Realty
$1,050,000
Reduced
Royal Oak 4 Bed 3.5 Bath 2598sqft
Coldwell Banker Mountain Central
Riviera 3 Bed 3.5 Bath 2516sqft
$1,049,000
Bankview 4 Bed 3.5 Bath 2420sqft
The Real Estate District
$1,045,000
New
Evanston 5 Bed 3.5 Bath 2668sqft
MaxWell Capital Realty
$1,049,999
Strathcona Park 4 Bed 3.5 Bath 2190sqft
CIR Realty
Royal Oak 4 Bed 3 Bath 1653sqft
Century 21 Bamber Realty LTD.
Highland Park 4 Bed 3.5 Bath 1942sqft
LPT Realty
“Breanna was a dream to work with - knowledgeable, attentive, professional and organized. I really appreciate how she and Tom operate their business - 'integrity' is the word that comes to mind.”. - Michele Hannay
“I never had to wait any length of time for her to answer my call or text. ”. - Diane Elizabeth Gaulton
“She was extremely professional, knowledgeable, transparent and reliable through the whole process. It truly felt like having a friend on the "inside" working for us.”. - Kevin and Sandie
Would you like a complimentary home valuation prepared especially for you by Breanna Albrecht, our #1 seller's agent?
Great! Please enter your email address. We’ll be in touch soon, but if you’d like to speak immediately, you can call me at (587) 700-7123.
Great, we’ll be in touch soon! If you’d like to speak immediately, please call me at (587) 700-7123.
Are you primarily interested in:
Buying Selling
Skip for now Continue
Would you like a complimentary home valuation prepared especially for you by Breanna Albrecht, our #1 seller’s agent?
Maybe later Yes, please!
BODY CONTENT…
Or log into your A-Team account using:
Note: Signing in with these accounts indicates your approval of our Terms. Incognito mode is not supported with Google, Apple or Facebook logins.
It must be at least 8 characters long and include letters and numbers.
Now you can:
If you have any questions, please contact us!