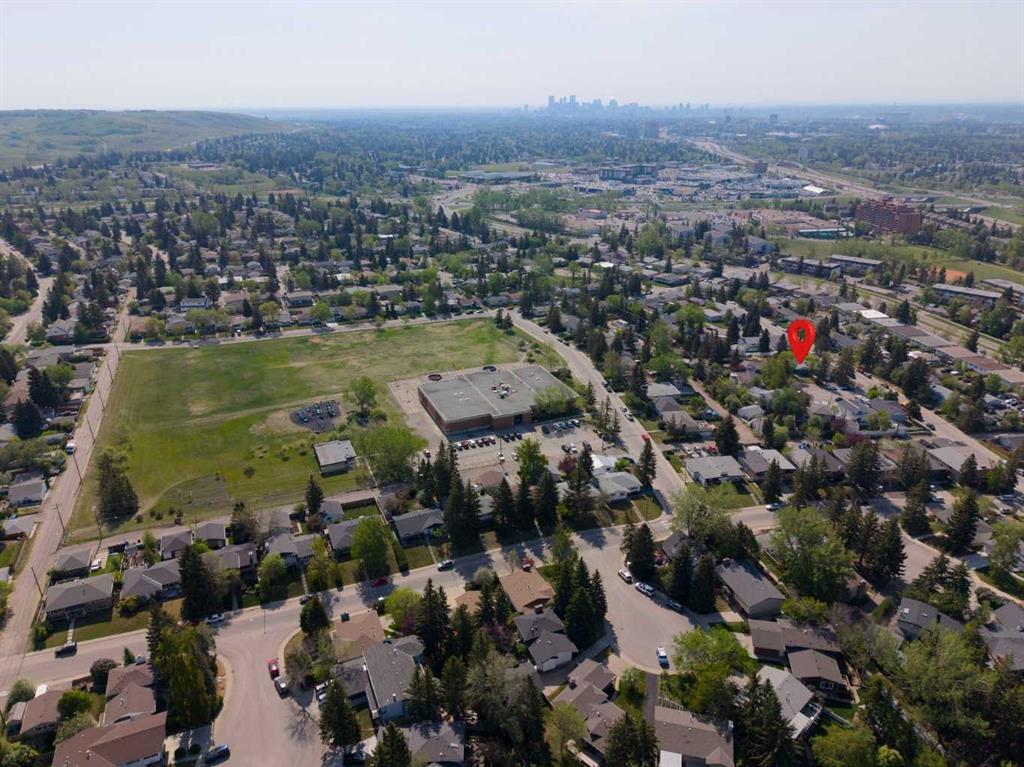
204 Dalgetty Bay NW | Dalhousie | Calgary

New

New

204 Dalgetty Bay | Dalhousie

Beds
4 0
Baths
2.5
Sqft
1,387
Lot Sqft
5,425
Year Built
1969
Days Listed
2
Type
Detached
Status
Active
Garage
No
Foundation
Concrete
Condo Fee
No
Price Change
None

Don’t miss this opportunity to create your dream project on a large pie-shaped lot, tucked away in a quiet cul-de-sac in the established NW community of Dalhousie. This bungalow has 4 bedrooms on the main level along with a 4 piece main bath and 2 piece ensuite bathroom. The lower level has a large family area complete with retro-bar. There is also a flex room, 5 piece bathroom, and large combination laundry/utility and storage area. The roof was redone in approximately 2020. The furnace was replaced in approximately 2023. Several new windows (5) were installed on the main level in 2025. This property is within walking distance to schools and offers convenient access to shopping, transit, the University of Calgary, the Alberta Children’s Hospital, and numerous nearby amenities. Major roadways are easily accessible, making commuting throughout the city simple. Opportunities like this in a sought-after community are rare.

MLS ® #: A2315420
Listing Office: Coldwell Banker Mountain Central
Date Listed: May 27, 2026 - 2 days on site
Last Updated: May 29, 2026 11:05am MST

$475,000

Details

Style:
bungalow

Interior:
see remarks

Exterior:
bbq gas line

Lot:
back lane, back yard, cul-de-sac, pie shaped lot

Parking/Garage:
off street, parking pad, rv access/parking

Frontage (feet):
43.47

Even More Details

Taxes:
$0

Foundation:
poured concrete

Construction:
stucco,wood frame,wood siding

Flooring:
carpet,laminate,linoleum

Roof:
asphalt shingle

Heating:
forced air

Inclusions:
n/a

Room Sizes

Living Room

13`0" x 19`8"

Kitchen

14`0" x 15`4"

Dining Room

10`6" x 9`7"

Bedroom - Primary

11`7" x 13`11"

2pc Ensuite bath

5`0" x 4`11"

Bedroom

7`11" x 14`0"

Bedroom

8`3" x 10`6"

Bedroom

10`4" x 10`6"

4pc Bathroom

7`5" x 4`11"

Game Room

23`1" x 26`10"

Other

7`0" x 5`5"

Flex Space

19`11" x 12`9"

5pc Bathroom

5`11" x 8`8"

Furnace/Utility Room

18`0" x 23`10"

Thoughtful | Loyal | Effective

Loving this home?

Breanna will call to discuss.

"Would definitely recommend, especially for first-time homebuyers who need a little bit more guidance and help" - Jennifer Sine

Similar Properties

1509 38 St.

Forest Lawn 4 Bed 2 Bath 912sqft

Real Broker

3523 48 St.

Whitehorn 4 Bed 2 Bath 1098sqft

CIR Realty

Reduced

10 Reunion Grove

Reunion 3 Bed 3 Bath 1568sqft

RE/MAX Realty Professionals

128 Castledale Crescent

Castleridge 5 Bed 2 Bath 1013sqft

LPT Realty

92 Taradale Drive

Taradale 4 Bed 3.5 Bath 1339sqft

Real Broker

New

112 Prestwick Point

McKenzie Towne 2 Bed 2 Bath 1290sqft

eXp Realty

3320 Temple Road

Temple 4 Bed 2.5 Bath 1157sqft

CIR Realty

New

129 Cimarron Grove Circle

Cimarron Grove 2 Bed 2 Bath 1205sqft

CIR Realty

Reduced

123 DRAKE LANDING Loop

Drake Landing 4 Bed 3.5 Bath 1404sqft

RE/MAX House of Real Estate

“The A-Team sold our Condo when other REALTORS® couldn't.”.
 
- Colleen Bussey
“Breanna was a dream to work with - knowledgeable, attentive, professional and organized. I really appreciate how she and Tom operate their business - 'integrity' is the word that comes to mind.”.
 
- Michele Hannay
“During negotiations Breanna was a huge asset and her skill and knowledge really helped us get the best deal we could.”.
 
- Brendon V.

Breanna
Albrecht