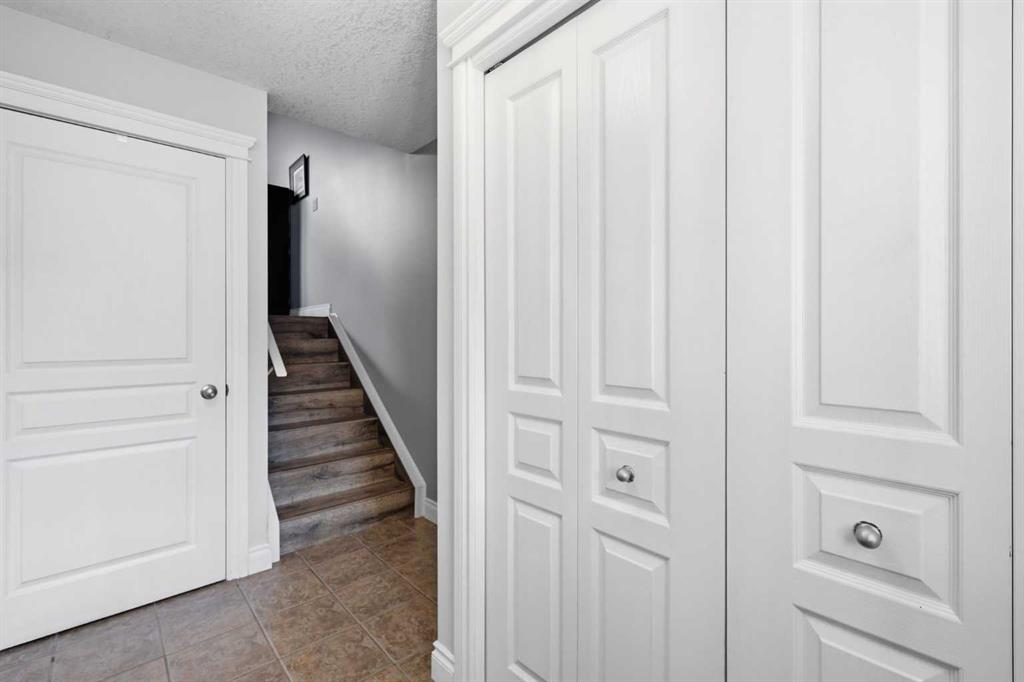
$440,000
Pending
MLS ® #: A2327348 Listing Office: Real Broker Date Listed: July 10, 2026 - 42 days on site Last Updated: Aug 21, 2026 12:05pm MST
Style:4 level split
Garage Size:1
Interior:ceiling fan(s), central vacuum, high ceilings, kitchen island, quartz counters, walk-in closet(s)
Exterior:balcony
Lot:cul-de-sac, landscaped, low maintenance landscape, no neighbours behind
Parking/Garage:single garage attached
Frontage (feet):19.06
Taxes:$0
Pets Allowed:yes
Foundation:poured concrete
Construction:stone,vinyl siding
Flooring:laminate,linoleum,tile
Roof:asphalt shingle
Heating:forced air
Inclusions:shelving in garage
Condo Fee Includes:common area maintenance,professional management,reserve fund contributions,trash
Room Sizes
Foyer
6`7" x 10`1"
Living Room
18`2" x 12`7"
2pc Bathroom
4`10" x 5`6"
Dining Room
10`0" x 7`0"
Kitchen
11`3" x 11`3"
3pc Bathroom
6`4" x 7`7"
Bedroom
9`10" x 11`0"
Den
8`0" x 12`2"
Bedroom - Primary
13`0" x 13`4"
Storage
18`4" x 12`0"
[email protected]
(587) 700-7123
Breanna will call to discuss.
Request Call
$539,900
Precedence 3 Bed 2.5 Bath 1411sqft
CIR Realty
$529,200
Crestmont 2 Bed 2.5 Bath 1437sqft
Real Estate Professionals Inc.
$534,786
Alpine Park 3 Bed 2.5 Bath 1752sqft
URBAN-REALTY.ca
$534,900
Cobblestone Creek 3 Bed 2.5 Bath 1340sqft
MaxWell Capital Realty
Reduced
Hotchkiss 3 Bed 2.5 Bath 1503sqft
Real Broker
$528,888
Douglasdale/Glen 2 Bed 2.5 Bath 1448sqft
New
Keystone Hills 3 Bed 3 Bath 1620sqft
eXp Realty
$535,395
Mahogany 2 Bed 2.5 Bath 1519sqft
Jayman Realty Inc.
$539,000
Coopers Crossing 3 Bed 2.5 Bath 1791sqft
Royal LePage Benchmark
“The A Team helped us get our confidence back. But that was just the start. The hard work came after that. It hasn’t been easy and at times it has been extremely stressful but thank you to Breanna for her relentless hard work for her clients”. - Louise Melvin
“During negotiations Breanna was a huge asset and her skill and knowledge really helped us get the best deal we could.”. - Brendon V.
“Breanna was a dream to work with - knowledgeable, attentive, professional and organized. I really appreciate how she and Tom operate their business - 'integrity' is the word that comes to mind.”. - Michele Hannay
Would you like a complimentary home valuation prepared especially for you by Breanna Albrecht, our #1 seller's agent?
Great! Please enter your email address. We’ll be in touch soon, but if you’d like to speak immediately, you can call me at (587) 700-7123.
Great, we’ll be in touch soon! If you’d like to speak immediately, please call me at (587) 700-7123.
Are you primarily interested in:
Buying Selling
Skip for now Continue
Would you like a complimentary home valuation prepared especially for you by Breanna Albrecht, our #1 seller’s agent?
Maybe later Yes, please!
BODY CONTENT…
Or log into your A-Team account using:
Note: Signing in with these accounts indicates your approval of our Terms. Incognito mode is not supported with Google, Apple or Facebook logins.
It must be at least 8 characters long and include letters and numbers.
Now you can:
If you have any questions, please contact us!