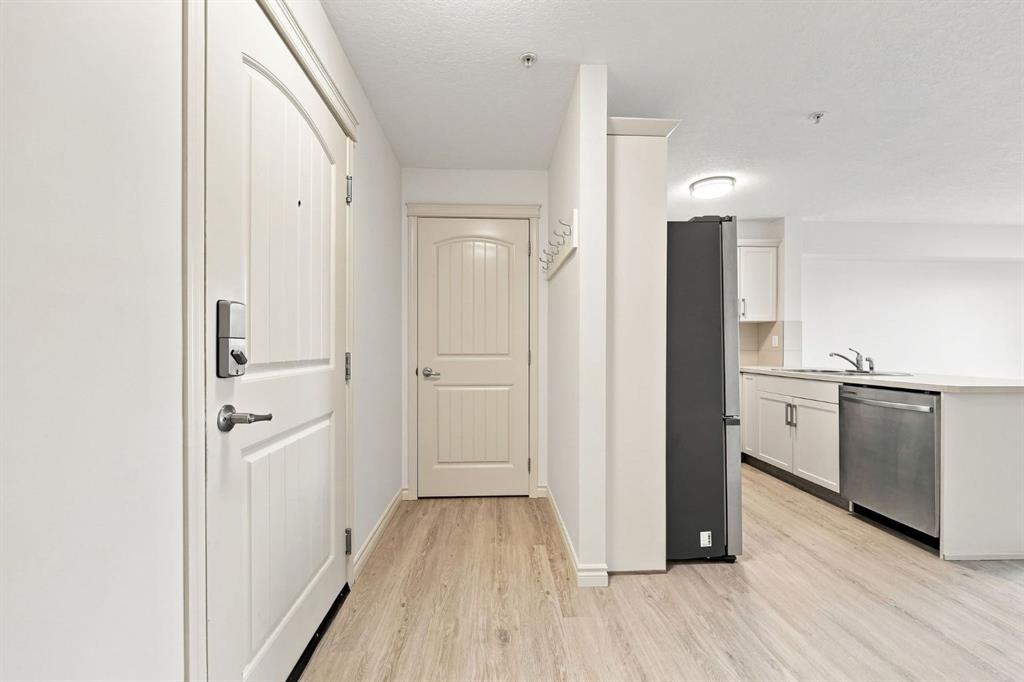
$257,900
MLS ® #: A2330843 Listing Office: CIR Realty Date Listed: July 27, 2026 - 41 days on site Last Updated: Sep 06, 2026 03:25am MST
Style:apartment-single level unit
Interior:laminate counters, no smoking home, vinyl windows
Exterior:balcony, bbq gas line
Parking/Garage:stall, titled
Taxes:$0
Pets Allowed:restrictions
Construction:stone,vinyl siding,wood frame
Flooring:vinyl plank
Heating:baseboard
Inclusions:none
Condo Fee Includes:common area maintenance,heat,insurance,maintenance grounds,professional management,reserve fund contributions,sewer,snow removal,trash,water
Room Sizes
4pc Bathroom
9`9" x 5`0"
Bedroom
12`1" x 9`2"
Foyer
9`6" x 6`11"
Kitchen
11`8" x 8`1"
Living Room
14`1" x 13`0"
Bedroom - Primary
9`8" x 10`0"
[email protected]
(587) 700-7123
Breanna will call to discuss.
Request Call
$354,900
Aspen Woods 2 Bed 2 Bath 926sqft
MaxWell Capital Realty
$356,000
Eau Claire 2 Bed 2 Bath 1079sqft
Century 21 Bamber Realty LTD.
$356,990
Belvedere 2 Bed 2 Bath 811sqft
RE/MAX House of Real Estate
$350,000
Renfrew 2 Bed 2 Bath 857sqft
Real Broker
Mission 1 Bed 1.5 Bath 689sqft
eXp Realty
$355,000
New
Seton 2 Bed 2 Bath 982sqft
$353,500
Open House
Saddle Ridge 3 Bed 2 Bath 1106sqft
CIR Realty
Beltline 2 Bed 2 Bath 921sqft
$352,500
Sunnyside 1 Bed 1 Bath 640sqft
Real Estate Professionals Inc.
“We’ve dealt with dozens of REALTORS® and Breanna has exceeded all our expectations.”. - Anna
“The A-Team sold our Condo when other REALTORS® couldn't.”. - Colleen Bussey
“(Breanna) really did exactly what she promised to do. Thank you The A-Team for all your hard work and for making selling a home easy. ”. - Rafal Wrobel
Would you like a complimentary home valuation prepared especially for you by Breanna Albrecht, our #1 seller's agent?
Great! Please enter your email address. We’ll be in touch soon, but if you’d like to speak immediately, you can call me at (587) 700-7123.
Great, we’ll be in touch soon! If you’d like to speak immediately, please call me at (587) 700-7123.
Are you primarily interested in:
Buying Selling
Skip for now Continue
Would you like a complimentary home valuation prepared especially for you by Breanna Albrecht, our #1 seller’s agent?
Maybe later Yes, please!
BODY CONTENT…
Or log into your A-Team account using:
Note: Signing in with these accounts indicates your approval of our Terms. Incognito mode is not supported with Google, Apple or Facebook logins.
It must be at least 8 characters long and include letters and numbers.
Now you can:
If you have any questions, please contact us!