294 Belvedere Ave. SE | Belvedere | Calgary

New

New

294 Belvedere Avenue | Belvedere

Beds
3 0
Baths
2.5
Sqft
1,398
Lot Sqft
2,232
Year Built
2026
Days Listed
0
Type
Row/Townhouse
Status
Active
Garage
Yes
Foundation
Concrete
Condo Fee
No
Price Change
None

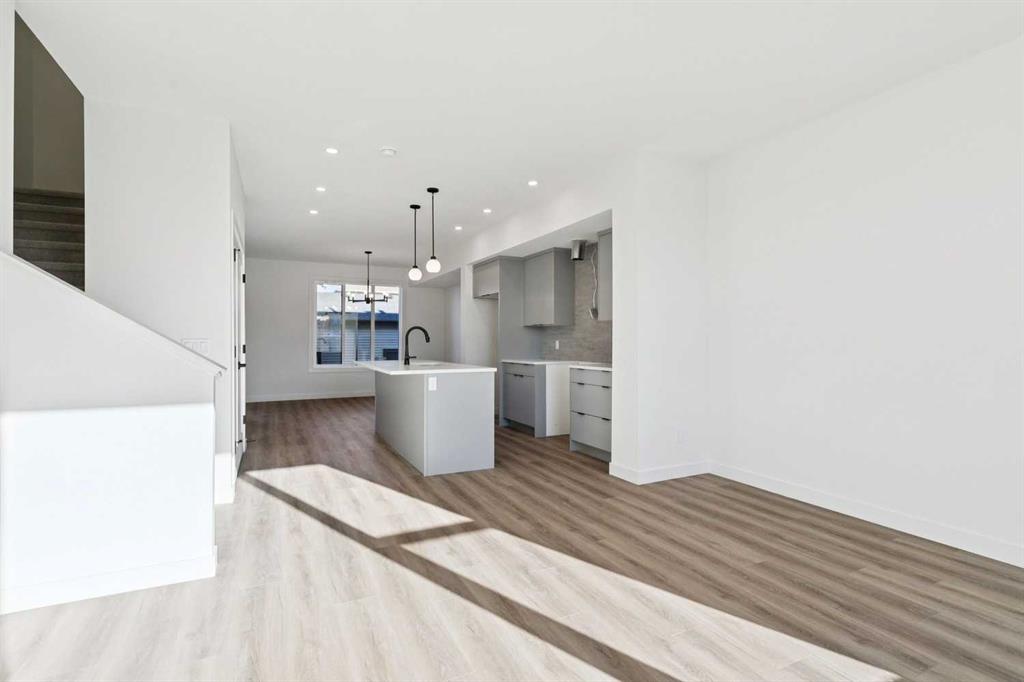
NO CONDO FEES, NO HOA FEES AND A DOUBLE DETACHED GARAGE — this brand new Fifth Avenue Homes street town pairs polished contemporary finishes with a streamlined, low-maintenance ownership experience in Belvedere. The Irvine floor plan backs up its good looks with details buyers will appreciate long after move-in: three bedrooms, upper-floor laundry, a primary retreat with walk-in closet and three-piece ensuite, plus a kitchen equipped with SAMSUNG STAINLESS STEEL APPLIANCES, a CHIMNEY-STYLE RANGE HOOD and BUILT-IN MICROWAVE. A TANKLESS HOT WATER SYSTEM adds efficiency, while central A/C ROUGH-IN makes future installation simpler. Outside, the 10' X 10' REAR DECK creates a genuine place to relax, dine or entertain. The rear-lane DOUBLE DETACHED GARAGE brings secure parking, valuable storage and everyday convenience — a major advantage over many comparable townhome options. Belvedere is one of southeast Calgary's most exciting emerging communities, offering quick access to East Hills Shopping Centre, Stoney Trail, 17 Avenue SE, transit, parks, pathways and everyday amenities. Even better, you get all the advantages of a brand new home without condo fees or HOA fees—a combination that's becoming increasingly difficult to find. If you've been looking for a home that delivers modern finishes, practical upgrades and exceptional long-term value, THIS ONE DESERVES A SPOT AT THE TOP OF YOUR LIST. Visit the Fifth Avenue Homes sales centre at 10 Belvedere Terrace SE, or contact a real estate agent to arrange a private showing. Already working with an agent? PLEASE BRING THEM WITH YOU FOR ALL SHOWHOME VISITS. • PLEASE NOTE: Photos are of a DIFFERENT Spec Home of a similar model – fit and finish may differ. Interior selections and floorplans shown in photos.

MLS ® #: A2330962
Listing Office: MaxWell Central
Date Listed: July 21, 2026 - 1 days on site
Last Updated: Jul 21, 2026 07:05am MST

$529,900

Details

Style:
townhouse

Garage Size:
2

Interior:
breakfast bar, high ceilings, kitchen island, open floorplan, pantry, quartz counters, recessed lighting, tankless hot water, walk-in closet(s)

Exterior:
bbq gas line, private entrance

Lot:
back lane, back yard, front yard, interior lot, rectangular lot

Parking/Garage:
alley access, double garage detached, garage door opener, garage faces rear

Frontage (feet):
20.01

Even More Details

Taxes:
$0

Foundation:
poured concrete

Construction:
composite siding,metal siding ,mixed,vinyl siding,wood frame

Flooring:
carpet,vinyl plank

Roof:
asphalt shingle

Heating:
high efficiency,forced air,humidity control,natural gas

Inclusions:
n/a

Room Sizes

Entrance

Living Room

13`0" x 12`6"

Kitchen

13`0" x 13`0"

Pantry

Nook

13`0" x 11`0"

2pc Bathroom

Mud Room

Bedroom - Primary

13`2" x 11`6"

Walk-In Closet

3pc Ensuite bath

Laundry

4pc Bathroom

Bedroom

9`8" x 8`8"

Bedroom

9`4" x 8`8"

Thoughtful | Loyal | Effective

Loving this home?

Breanna will call to discuss.

"I couldn't ask for a better REALTOR ®️ team to help us buy our first home" - S. Stoyles

Similar Properties

4907 Bowness Road

Montgomery 3 Bed 3.5 Bath 2046sqft

The Real Estate District

New

431 quarry Villas

Douglasdale/Glen 2 Bed 3.5 Bath 1379sqft

Keller Williams BOLD Realty

New

54 Iris Crescent

D'arcy Ranch 3 Bed 2.5 Bath 1019sqft

eXp Realty

New

1757 45 St.

Montgomery 4 Bed 3.5 Bath 1445sqft

Prep Ultra Realty Ltd.

1938 33 St. #1

Killarney/Glengarry 3 Bed 3.5 Bath 1302sqft

Real Estate Professionals Inc.

218 Les Jardins Park

Douglasdale/Glen 3 Bed 2.5 Bath 1371sqft

Sotheby's International Realty Canada

Reduced

31 wolf Crescent

Wedderburn 2 Bed 2 Bath 1363sqft

RE/MAX House of Real Estate

1155 Livingston View #202

Livingston 4 Bed 3.5 Bath 1924sqft

Century 21 Bamber Realty LTD.

140 Point Drive #16

Point McKay 2 Bed 2.5 Bath 1247sqft

Coldwell Banker Mountain Central

“During negotiations Breanna was a huge asset and her skill and knowledge really helped us get the best deal we could.”.
 
- Brendon V.
“The A-Team sold our Condo when other REALTORS® couldn't.”.
 
- Colleen Bussey
“A lot of people viewed the movie and pictures within the first 24 hours and I believe we had around 10 showings within the first two days.”.
 
- Gerald Lichti

Breanna
Albrecht