$879,900
MLS ® #: A2333198 Listing Office: RE/MAX Realty Professionals Date Listed: July 29, 2026 - 83 days on site Last Updated: Oct 20, 2026 12:05pm MST
Style:attached-side by side, bungalow
Garage Size:2
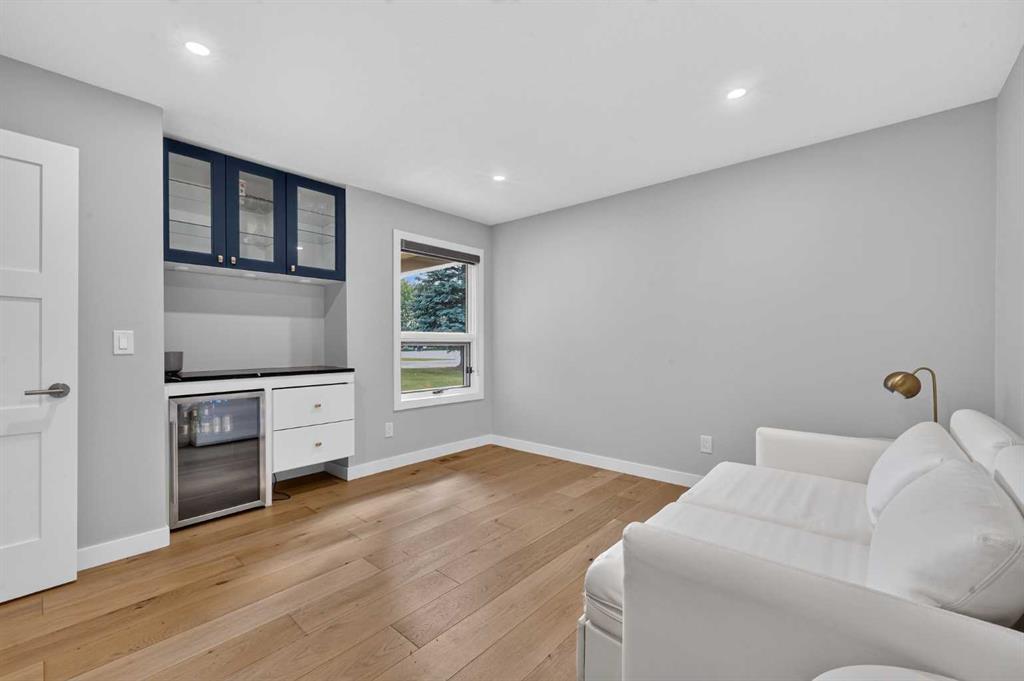
Interior:beamed ceilings, breakfast bar, closet organizers, double vanity, dry bar, high ceilings, low flow plumbing fixtures, no animal home, no smoking home, open floorplan, pantry, quartz counters, recessed lighting, skylight(s), storage, vaulted ceiling(s)
Exterior:balcony, bbq gas line, other
Lot:backs on to park/green space, close to clubhouse, many trees, no neighbours behind, on golf course, underground sprinklers
Parking/Garage:additional parking, asphalt, double garage attached, garage door opener, heated garage, insulated, off street, oversized, parking pad, rv access/parking
Taxes:$0
Pets Allowed:restrictions,cats ok,dogs ok
Foundation:poured concrete
Construction:brick,stucco,wood frame
Flooring:carpet,hardwood,tile
Roof:concrete
Heating:fireplace(s),forced air,natural gas
Inclusions:bread warmer drawer, beverage fridge in kitchen, garage furnace and storage cabinets.
Condo Fee Includes:amenities of hoa/condo,common area maintenance,insurance,maintenance grounds,reserve fund contributions,snow removal,trash
Room Sizes
Foyer
5`5" x 8`6"
Laundry
8`9" x 17`4"
Bedroom
12`4" x 13`9"
12`1" x 16`10"
Great Room
12`10" x 32`11"
3pc Bathroom
5`0" x 9`3"
Kitchen
9`7" x 20`2"
Family Room
23`8" x 24`7"
Dining Room
12`3" x 14`4"
Game Room
21`8" x 22`10"
Bedroom - Primary
14`4" x 16`11"
Storage
3`9" x 5`1"
5pc Ensuite bath
8`10" x 12`1"
14`1" x 21`11"
2pc Bathroom
4`11" x 5`0"
Furnace/Utility Room
7`7" x 14`3"
albrechtbreanna@gmail.com
(587) 700-7123
Breanna will call to discuss.
Request Call
$919,900
Bowness 5 Bed 3.5 Bath 2031sqft
TREC The Real Estate Company
$959,000
Winston Heights/Mountview 5 Bed 3.5 Bath 1736sqft
Prep Ultra Realty Ltd.
$975,000
Montgomery 4 Bed 4.5 Bath 2852sqft
Bow Realty
$899,999
Glenbrook 4 Bed 3.5 Bath 1747sqft
LPT Realty
$899,900
Pending
New
Winston Heights/Mountview 4 Bed 3.5 Bath 1974sqft
URBAN-REALTY.ca
North Haven 5 Bed 3.5 Bath 1830sqft
RE/MAX First
$949,900
Renfrew 4 Bed 3.5 Bath 1967sqft
Real Estate Professionals Inc.
$925,000
Reduced
Richmond 5 Bed 4.5 Bath 2619sqft
North Haven 5 Bed 3.5 Bath 1835sqft
“[Breanna] told me with 100% confidence and certainty she could get the job done and that’s exactly what happened.”. - Channing Pass
“I think what sets Breanna apart is her genuine care for her clients.”. - Shaun & Robyn Vey
“(Breanna) really did exactly what she promised to do. Thank you The A-Team for all your hard work and for making selling a home easy. ”. - Rafal Wrobel
Would you like a complimentary home valuation prepared especially for you by Breanna Albrecht, our #1 seller's agent?
Great! Please enter your email address. We’ll be in touch soon, but if you’d like to speak immediately, you can call me at (587) 700-7123.
Great, we’ll be in touch soon! If you’d like to speak immediately, please call me at (587) 700-7123.
Are you primarily interested in:
Buying Selling
Skip for now Continue
Would you like a complimentary home valuation prepared especially for you by Breanna Albrecht, our #1 seller’s agent?
Maybe later Yes, please!
BODY CONTENT…
Or log into your A-Team account using:
Note: Signing in with these accounts indicates your approval of our Terms. Incognito mode is not supported with Google, Apple or Facebook logins.
It must be at least 8 characters long and include letters and numbers.
Now you can:
If you have any questions, please contact us!