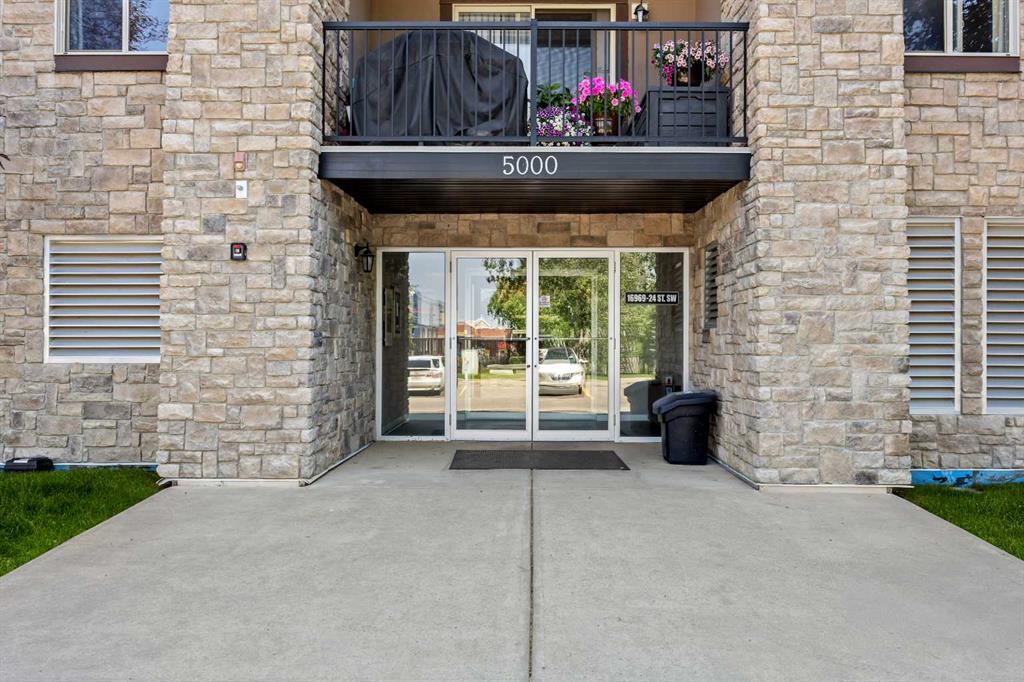
16969 24 St. SW #5210 | Bridlewood | Calgary

16969 24 Street #5210 | Bridlewood

Beds
2 0
Baths
2.0
Sqft
843
Lot Sqft
0
Year Built
2013
Days Listed
20
Type
Apartment
Status
Active
Garage
No
Foundation
No Info
Condo Fee
$543
Price Change
None

Welcome to this meticulously maintained and extensively renovated condo. From the moment you step inside, you'll appreciate the durable wide-plank luxury vinyl flooring, fresh paint, updated light fixtures, and bright, open-concept design. The stunning, fully renovated kitchen (2025) is sure to impress with quartz countertops, extended cabinetry featuring custom pull-out storage, under-cabinet lighting, updated water shut-off valves beneath the sinks for added peace of mind, and upgraded stainless steel appliances (2025), all backed by warranty. The adjacent dining area provides the perfect setting for everyday meals, while the spacious living room opens onto a sunny, south-facing covered balcony. The generous primary bedroom features a walk-through double-sided closet leading to a private 4-piece ensuite. A second bedroom, an additional 4-piece bathroom, new full-sized in-suite laundry, and dedicated in-unit storage provide exceptional functionality for a variety of lifestyles. An assigned parking stall is included, and the condo fees cover all utilities, making monthly budgeting simple and predictable. Ideally located within walking distance of Sobeys, Shoppers Drug Mart, Starbucks, Tim Hortons, restaurants, daycare, schools, and everyday amenities. Commuting is a breeze with a bus stop directly in front of the building offering convenient access to the C-Train. You'll also enjoy quick access to the endless walking and biking trails of Fish Creek Park, while Costco, shopping, dining, and additional amenities at Tsuut'ina Nation are just minutes away. Whether you're a first-time buyer, downsizer, or investor, this move-in-ready home offers outstanding value in an exceptional location.

MLS ® #: A2334283
Listing Office: eXp Realty
Date Listed: August 5, 2026 - 20 days on site
Last Updated: Aug 25, 2026 01:25am MST

$315,000

Details

Style:
apartment-single level unit

Interior:
no animal home, no smoking home, open floorplan, quartz counters, storage, walk-in closet(s)

Exterior:
balcony, lighting

Parking/Garage:
assigned, stall

Even More Details

Taxes:
$0

Pets Allowed:
restrictions,cats ok,dogs ok,yes

Construction:
vinyl siding,wood frame

Flooring:
tile,vinyl plank

Roof:
asphalt shingle

Heating:
baseboard

Inclusions:
building fobs (3) & mail key (2)

Condo Fee Includes:
electricity,heat,insurance,maintenance grounds,parking,professional management,reserve fund contributions,sewer,snow removal,trash,water

Room Sizes

Kitchen

10`4" x 8`9"

Dining Room

13`3" x 11`11"

Living Room

16`4" x 15`1"

Bedroom - Primary

12`2" x 10`8"

Bedroom

10`1" x 11`11"

Laundry

4`0" x 8`0"

4pc Ensuite bath

4pc Bathroom

Thoughtful | Loyal | Effective

Loving this home?

Breanna will call to discuss.

"The A-Team are masters of their craft" - Jeremy Stewart

Similar Properties

540 34 St. #103

Parkdale 2 Bed 2 Bath 1034sqft

Homecare Realty Ltd.

33 Carringham Gate #3417

Carrington 3 Bed 2 Bath 1184sqft

Royal LePage Benchmark

1899 45 St. #313

Montgomery 2 Bed 2 Bath 1031sqft

Royal LePage Benchmark

1122 3 St. #2604

Beltline 2 Bed 2 Bath 752sqft

Century 21 Bravo Realty

Reduced

321 Hotchkiss Drive #1404

Hotchkiss 3 Bed 2 Bath 884sqft

RE/MAX Realty Professionals

Pending

80 Greenbriar Place #1402

Greenwood/Greenbriar 2 Bed 2 Bath 814sqft

CIR Realty

20295 Seton Way #5116

Seton 2 Bed 2 Bath 1057sqft

Real Broker

220 11 Ave. #317

Beltline 2 Bed 2 Bath 1159sqft

CIR Realty

10 Hemlock Crescent #303

Spruce Cliff 2 Bed 2 Bath 1067sqft

Century 21 Bamber Realty LTD.

“I think what sets Breanna apart is her genuine care for her clients.”.
 
- Shaun & Robyn Vey
“[Breanna] told me with 100% confidence and certainty she could get the job done and that’s exactly what happened.”.
 
- Channing Pass
“She was extremely professional, knowledgeable, transparent and reliable through the whole process. It truly felt like having a friend on the "inside" working for us.”.
 
- Kevin and Sandie

Breanna
Albrecht

">