135 Mallard Heath SE | Rangeview | Calgary

New

New

135 Mallard Heath | Rangeview

Beds
4 0
Baths
2.5
Sqft
2,106
Lot Sqft
3,246
Year Built
2026
Days Listed
0
Type
Detached
Status
Active
Garage
Yes
Foundation
Concrete
Condo Fee
No
Price Change
None

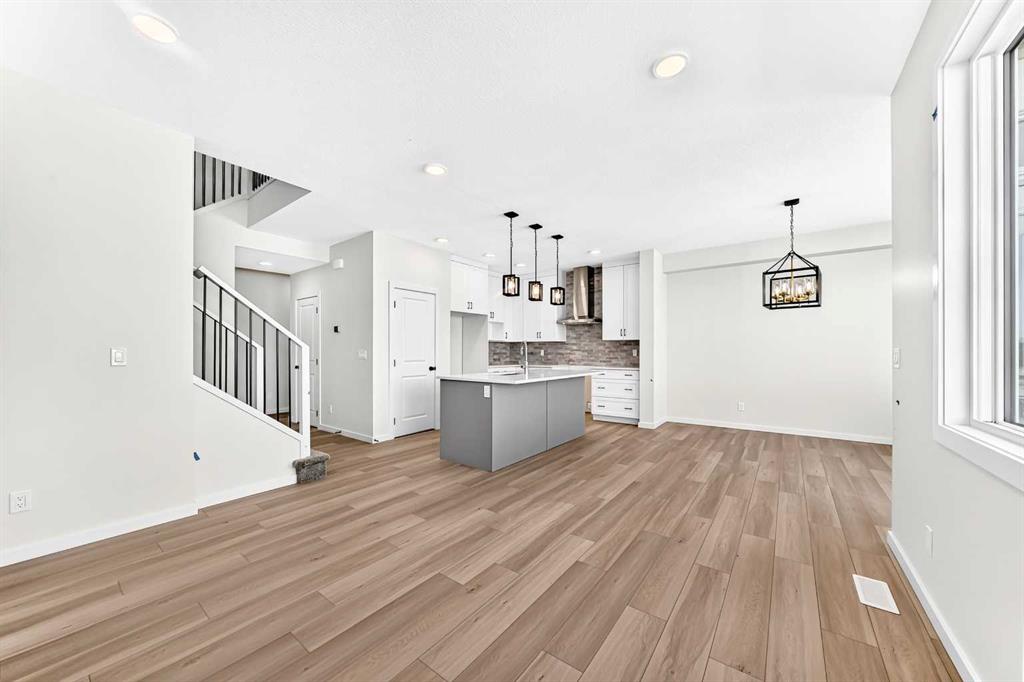
THEY SAY YOU CAN’T CHOOSE YOUR NEIGHBOURS. BUT WHAT IF YOU COULD? – At 135 Mallard Heath SE your backyard neighbour is a pond. Excellent listener. Never borrows anything. Add WEST-FACING REAR EXPOSURE, GREENSPACE, COMMUNITY PATHWAYS, no homes directly behind, and suddenly the backyard is doing far more than providing a view. It gives the home PRIVACY, OPENNESS AND A WALKOUT SETTING that makes every level more valuable. That same sense of breathing room carries inside. The MAIN-FLOOR FLEX ROOM closes behind a glass French door, giving work, homework or everyday chaos a proper address. The kitchen and eating area were extended, creating more room where people naturally gather, while full-height cabinetry, a BUILT-IN MICROWAVE and CHIMNEY HOOD FAN keep the kitchen composed. A substantial FIREPLACE FEATURE WALL anchors the great room, and the open railing carries light through the centre of the plan. Upstairs handles shared living with equal intelligence: four bedrooms, a CENTRAL BONUS ROOM and laundry on the same floor as the hampers. The primary ensuite adds DUAL SINKS, a private water closet, a SOAKER TUB and a TILED SHOWER with a built-in seat. Translation: fewer bottlenecks, fewer negotiations, better mornings. The WALKOUT BASEMENT keeps the possibilities open. Nine-foot foundation walls, two oversized windows and a full-height exterior door give the lower level real light and a direct connection to the backyard. Bathroom plumbing, a BAR-SINK ROUGH-IN and a SECOND LAUNDRY HOOKUP mean future plans already have a meaningful head start. Rangeview Springs extends that freedom beyond the property line with naturalized ponds, tree-lined pathways, traffic-calming design and an INCLUSIVE PARK BUILT FOR CHILDREN with varied mobility and sensory needs. Estimated for October 2026 possession. Book a showing, meet the neighbour—the pond view is only the beginning of your story. • PLEASE NOTE: Photos are of a DIFFERENT Spec Home of a similar model – fit and finish may differ. Interior selections and floorplans shown in photos. Kitchen appliances are included, and will be installed prior to possession. Washer and dryer included on qualifying homes.

MLS ® #: A2334890
Listing Office: CIR Realty
Date Listed: August 6, 2026 - 1 days on site
Last Updated: Aug 06, 2026 10:25am MST

$774,900

Details

Style:
2 storey

Garage Size:
2

Interior:
breakfast bar, double vanity, high ceilings, kitchen island, open floorplan, pantry, quartz counters, separate entrance, soaking tub, tankless hot water, walk-in closet(s), wired for data

Exterior:
bbq gas line, private entrance

Lot:
back yard, backs on to park/green space, interior lot, no neighbours behind, rectangular lot, zero lot line

Parking/Garage:
concrete driveway, double garage attached, garage door opener, garage faces front, insulated

Frontage (feet):
28.58

Even More Details

Taxes:
$0

Foundation:
poured concrete

Construction:
brick,composite siding,mixed,vinyl siding,wood frame

Flooring:
carpet,vinyl plank

Roof:
asphalt shingle

Heating:
high efficiency,forced air,humidity control,natural gas

Inclusions:
n/a

Room Sizes

Entrance

Flex Space

9`4" x 11`8"

Mud Room

2pc Bathroom

Kitchen

10`2" x 12`0"

Pantry

Nook

9`6" x 11`6"

Great Room

15`0" x 11`6"

Bonus Room

11`10" x 15`6"

Bedroom - Primary

13`0" x 13`0"

5pc Ensuite bath

Walk-In Closet

Laundry

4pc Bathroom

Bedroom

11`10" x 9`0"

Bedroom

10`10" x 8`8"

Bedroom

9`8" x 10`0"

Thoughtful | Loyal | Effective

Loving this home?

Breanna will call to discuss.

"They really make you feel like a part of their family" - Kim Mitchell

Similar Properties

2812 19 St.

Capitol Hill 6 Bed 3 Bath 1972sqft

Royal LePage Solutions

649 Sailfin Drive

Harmony 3 Bed 2.5 Bath 2605sqft

RE/MAX House of Real Estate

76 Lucas Blvd.

Livingston 4 Bed 3.5 Bath 2411sqft

Real Estate Professionals Inc.

Pending

416 Sierra Morena Place

Signal Hill 4 Bed 3.5 Bath 2026sqft

CIR Realty

2328 Capitol Hill Crescent

Banff Trail 5 Bed 3 Bath 1369sqft

Honestdoor Inc.

46 Heritage Close

Heritage Hills 3 Bed 2.5 Bath 2104sqft

MaxWell Central

42 Gleneagles Terrace

GlenEagles 5 Bed 3.5 Bath 2270sqft

Royal LePage Benchmark

Reduced

263080 Township Road 270A

NONE 3 Bed 2 Bath 1120sqft

RE/MAX Landan Real Estate

22 Sherwood Road

Sherwood 3 Bed 2.5 Bath 2429sqft

Grand Realty

“I never had to wait any length of time for her to answer my call or text. ”.
 
- Diane Elizabeth Gaulton
“[Breanna] told me with 100% confidence and certainty she could get the job done and that’s exactly what happened.”.
 
- Channing Pass
“During negotiations Breanna was a huge asset and her skill and knowledge really helped us get the best deal we could.”.
 
- Brendon V.

Breanna
Albrecht

">