719 Mahogany Blvd. SE | Mahogany | Calgary

New

Open House

New

Open House

719 Mahogany Boulevard | Mahogany

Beds
3 0
Baths
2.5
Sqft
1,620
Lot Sqft
3,369
Year Built
2015
Days Listed
0
Type
Semi Detached (Half Duplex)
Status
Active
Garage
Yes
Foundation
Concrete
Condo Fee
No
Price Change
None

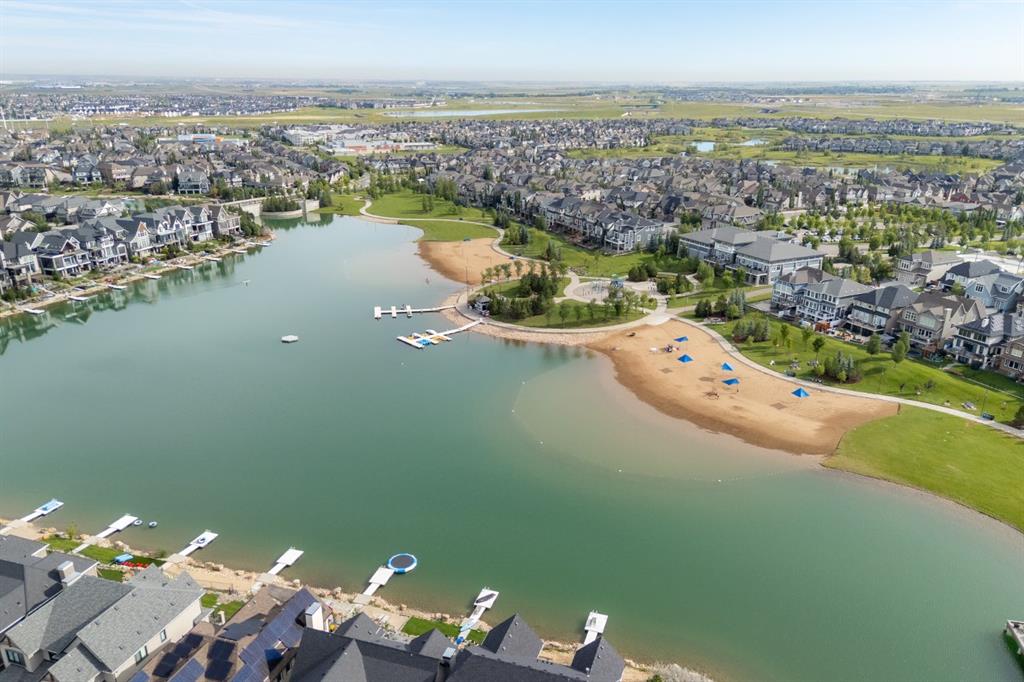
OPEN HOUSE | SUNDAY AUGUST 9TH 12:30-2:30PM | Welcome to this exceptional semi-detached home in one of Mahogany's most sought-after locations, perfectly positioned across from the breathtaking wetlands with peaceful views that are rarely available. Beautifully maintained and truly move-in ready, this home feels remarkably like new thanks to its immaculate condition and thoughtful upgrades throughout. An inviting west facing front porch with newer awnings welcomes you home and offers the perfect place to enjoy a glass of wine while watching the sun set over the tranquil wetland views. Inside, the bright, open main floor has been designed for both everyday living and entertaining. The timeless kitchen features ceiling-height shaker cabinetry, quartz countertops, stainless steel appliances including a gas range and upgraded refrigerator and a large window overlooking the backyard. The spacious dining area sits at the heart of the home before flowing into the inviting living room, centred around a newly upgraded gas fireplace. Expansive windows fill the space with natural light while framing the beautiful views outside. Upstairs, brand-new plush carpet complements a family-friendly layout with three spacious bedrooms and a versatile bonus room. The primary retreat enjoys stunning wetland views and has been enhanced with new triple-pane windows, creating an incredibly peaceful and quiet space. Also featuring a walk-in closet and ensuite with dual vanity and oversized glass shower. Two additional generously sized bedrooms, a four-piece bathroom, centrally located bonus room and convenient upstairs laundry complete the upper level. The unfinished basement offers a fantastic opportunity to create additional living space with high ceilings and a large window, while the oversized backyard—rare for a semi-detached home features an east backing deck to enjoy your morning coffee, and plenty of room for the kids to play! A detached double garage, durable Hardie board siding, and air conditioning complete the property. Living in Mahogany means enjoying one of Calgary's premier lake communities. Residents have access to the desirable private lake for swimming, paddleboarding, kayaking, beach days and winter skating, along with the Beach Club, extensive pathways, parks, playgrounds, excellent schools, shopping, restaurants and countless amenities. Homes overlooking the wetlands rarely become available, making this an exceptional opportunity to enjoy one of the community's most desirable locations while benefiting from everything Mahogany has to offer.

MLS ® #: A2335255
Listing Office: Sotheby's International Realty Canada
Date Listed: August 7, 2026 - 1 days on site
Last Updated: Aug 07, 2026 06:25am MST

$649,000

Open House

Sunday, Aug 09th
12:30PM - 02:30PM

Representation matters! If you'd prefer a private showing of this home, or would like a professional to accompany you to the open house, we can arrange it. That way, a representative present to look after your confidential information and your best interests. Just let us know!

Details

Style:
2 storey, attached-side by side

Garage Size:
2

Interior:
double vanity, kitchen island, open floorplan, quartz counters, storage, tray ceiling(s), walk-in closet(s)

Exterior:
awning(s), bbq gas line, lighting

Lot:
back lane, back yard, conservation, front yard, landscaped, rectangular lot, street lighting

Parking/Garage:
double garage detached, garage faces rear

Frontage (feet):
25.99

Even More Details

Taxes:
$0

Foundation:
poured concrete

Construction:
cement fiber board,wood frame

Flooring:
carpet,ceramic tile,laminate

Roof:
asphalt shingle

Heating:
forced air,natural gas

Inclusions:
awnings at front porch

Room Sizes

Living Room

15`4" x 12`11"

Bedroom - Primary

12`11" x 14`5"

Dining Room

14`10" x 8`7"

Bedroom

9`1" x 11`11"

Kitchen

12`2" x 12`5"

Bedroom

9`4" x 9`3"

Foyer

9`1" x 9`7"

Bonus Room

13`5" x 10`4"

2pc Bathroom

5`5" x 4`8"

Laundry

5`6" x 5`11"

4pc Ensuite bath

8`9" x 10`4"

4pc Bathroom

9`1" x 4`11"

Thoughtful | Loyal | Effective

Loving this home?

Breanna will call to discuss.

"We found the house that was perfect for us in record time and for a reasonable price" - Alishia Randall

Similar Properties

131 Carringham Road

Carrington 4 Bed 3.5 Bath 1768sqft

Grand Realty

256 43 Ave.

Highland Park 3 Bed 3.5 Bath 1944sqft

Gravity Realty Group

2291 Flanders Ave.

Garrison Woods 3 Bed 2.5 Bath 1118sqft

Charles

New

103 Bridle Estates Mews

Bridlewood 2 Bed 2.5 Bath 1408sqft

RE/MAX Realty Professionals

New

520 Tekarra Drive

Glacier Ridge 5 Bed 3.5 Bath 1728sqft

Bode Platform Inc.

1352 Mahogany Blvd.

Mahogany 5 Bed 4.5 Bath 1720sqft

Real Broker

Pending

206 Scimitar Heath

Scenic Acres 3 Bed 2.5 Bath 1485sqft

eXp Realty

2242 81st St.

Springbank Hill 4 Bed 2.5 Bath 1324sqft

Royal LePage Benchmark

4836 Bowness Road

Montgomery 3 Bed 2.5 Bath 1690sqft

CIR Realty

“We’ve dealt with dozens of REALTORS® and Breanna has exceeded all our expectations.”.
 
- Anna
“During negotiations Breanna was a huge asset and her skill and knowledge really helped us get the best deal we could.”.
 
- Brendon V.
“[Breanna] told me with 100% confidence and certainty she could get the job done and that’s exactly what happened.”.
 
- Channing Pass

Breanna
Albrecht

">