4325 58 St. NE | Temple | Calgary

4325 58 Street | Temple

Beds
2 1
Baths
2.0
Sqft
985
Lot Sqft
2,561
Year Built
1980
Days Listed
22
Type
Semi Detached (Half Duplex)
Status
Active
Garage
No
Foundation
Concrete
Condo Fee
No
Price Change
None

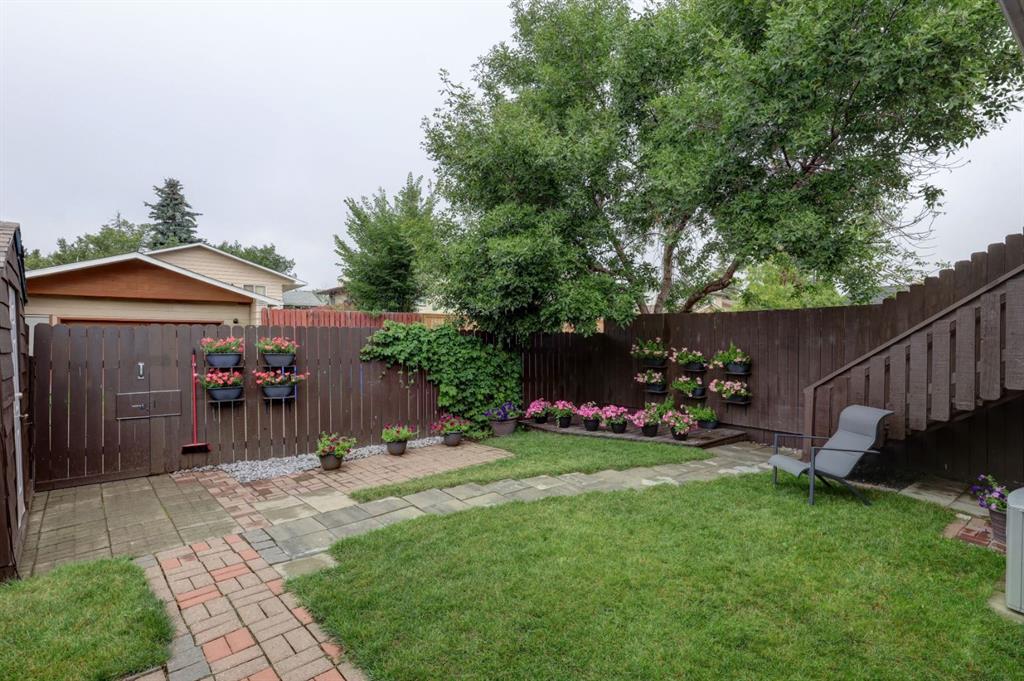
Beautifully maintained and lovingly cared for by the same family for 45 years, this thoughtfully updated, MOVE-IN READY bi-level offers nearly 1,900 sq. ft. of developed living space with 3 bedrooms and 2 full bathrooms. The **MAIN FLOOR** features a bright living room, separate dining area and an **UPGRADED KITCHEN** with plenty of cabinetry and workspace. The adjoining breakfast nook opens through patio doors to the rear deck and backyard. Two bedrooms are located on this level, including a spacious primary bedroom, along with a large 4-piece bathroom. The **FULLY-DEVELOPED LOWER LEVEL** includes a large third bedroom with egress windows, a 3-piece bathroom with walk-in shower, and a spacious recreation/flex room. There is also a separate laundry/utility room and dedicated storage room. Outside, enjoy a **PRIVATE, FULLY FENCED BACKYARD** with mature trees, lawn, garden areas, patio space and storage sheds. **UPDATES** include the upgraded kitchen, renovated bathrooms, paint, roof (2018), newer windows and upgraded patio doors. This is a solid, well-cared-for home with a practical layout and plenty of space inside and out. **Check out the 3D tour.**Contact your REALTOR® for a private showing.

MLS ® #: A2337928
Listing Office: Century 21 Bamber Realty LTD.
Date Listed: August 18, 2026 - 22 days on site
Last Updated: Sep 09, 2026 02:25am MST

$419,900

Details

Style:
attached-side by side, bi-level

Interior:
central vacuum, closet organizers, laminate counters, no animal home, no smoking home

Exterior:
garden, private yard, storage

Lot:
back lane, back yard, front yard, fruit trees/shrub(s), landscaped

Parking/Garage:
none, on street

Frontage (feet):
21.98

Even More Details

Taxes:
$0

Foundation:
poured concrete

Construction:
aluminum siding ,wood frame

Flooring:
carpet,laminate

Roof:
asphalt shingle

Heating:
forced air,natural gas

Inclusions:
storage sheds, exterior security cameras

Room Sizes

4pc Bathroom

9`5" x 4`11"

Bedroom

9`6" x 9`7"

Breakfast Nook

7`10" x 6`8"

Dining Room

11`2" x 7`3"

Foyer

6`5" x 4`7"

Kitchen

7`10" x 12`8"

Living Room

14`2" x 16`5"

Bedroom - Primary

12`9" x 10`5"

3pc Bathroom

8`9" x 7`7"

Bedroom

13`8" x 13`8"

Laundry

9`9" x 10`4"

Storage

9`9" x 9`3"

Thoughtful | Loyal | Effective

Loving this home?

Breanna will call to discuss.

"There was no stone left unturned and we felt very confident with our final decision" - Sydney Mills

Similar Properties

44 Canoe Square

Canals 5 Bed 3 Bath 1461sqft

CIR Realty

New

352 Creekrun Crescent

Cobblestone Creek 4 Bed 3.5 Bath 1497sqft

CIR Realty

116 Selkirk Drive

Southwood 4 Bed 2 Bath 1049sqft

Real Broker

Reduced

52 Red Embers Manor

Redstone 3 Bed 2.5 Bath 1423sqft

RE/MAX Real Estate (Mountain View)

200 Belmont Way

Belmont 3 Bed 2.5 Bath 1542sqft

Real Estate Professionals Inc.

New

7731 47 Ave.

Bowness 3 Bed 2 Bath 933sqft

Royal LePage Solutions

Reduced

157 Hawkstone Manor

Hawkwood 3 Bed 3 Bath 1148sqft

Real Estate Professionals Inc.

2085 Cobblespring Ave.

Cobblestone Creek 3 Bed 2.5 Bath 1552sqft

MaxWell Capital Realty

Open House

14 Kingfisher Crescent

Kings Heights 3 Bed 2.5 Bath 1621sqft

Century 21 Bravo Realty

“(Breanna) really did exactly what she promised to do. Thank you The A-Team for all your hard work and for making selling a home easy. ”.
 
- Rafal Wrobel
“We’ve dealt with dozens of REALTORS® and Breanna has exceeded all our expectations.”.
 
- Anna
“The A-Team sold our Condo when other REALTORS® couldn't.”.
 
- Colleen Bussey

Breanna
Albrecht

">