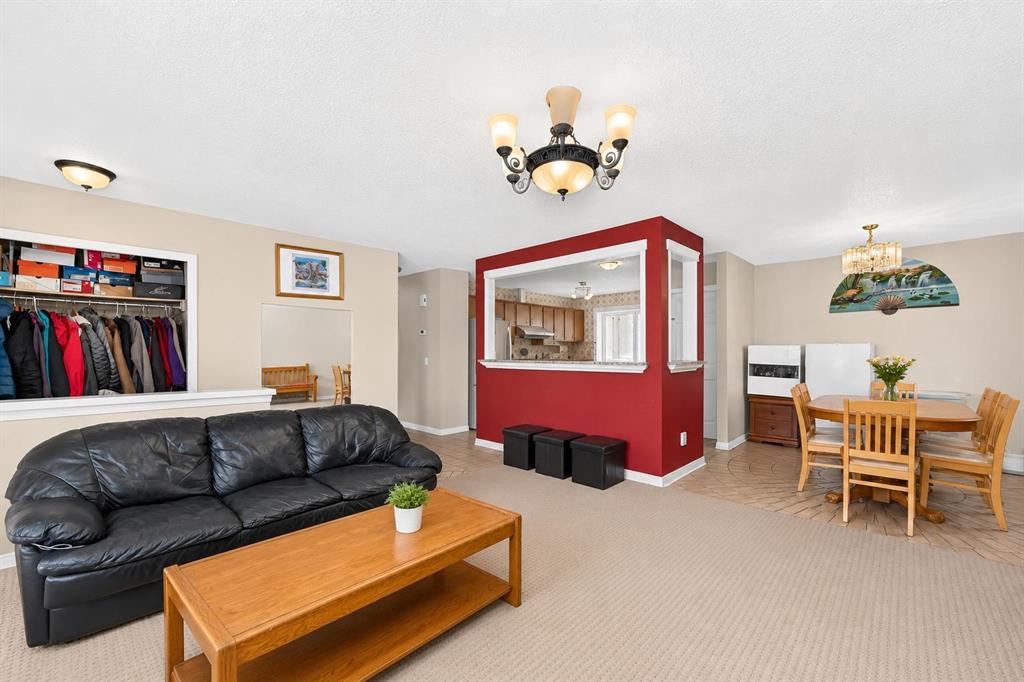
$499,999
MLS ® #: A2338144 Listing Office: Golden Keys Realty Date Listed: August 17, 2026 - 61 days on site Last Updated: Oct 17, 2026 05:25am MST
Style:bungalow
Garage Size:2
Interior:no animal home, no smoking home, tile counters
Exterior:other, playground, private entrance, private yard, rain gutters, storage
Lot:front yard, irregular lot, lawn, street lighting
Parking/Garage:concrete driveway, double garage detached, driveway, garage door opener, off street, on street, parking pad
Frontage (feet):18.50
Taxes:$0
Foundation:poured concrete
Construction:stucco,wood frame
Flooring:carpet,ceramic tile
Roof:asphalt shingle
Heating:forced air,natural gas
Inclusions:none
Room Sizes
Bedroom - Primary
13`4" x 11`10"
2pc Ensuite bath
5`0" x 4`6"
Bedroom
10`3" x 8`11"
4pc Bathroom
8`2" x 4`9"
10`3" x 8`3"
Entrance
4`1" x 4`10"
Living Room
14`4" x 13`4"
Dining Room
9`2" x 10`0"
Kitchen
13`0" x 13`8"
Mud Room
4`2" x 5`2"
Family Room
30`3" x 12`4"
Other
7`9" x 8`3"
Storage
3`7" x 5`1"
Office
13`1" x 9`3"
3pc Bathroom
6`7" x 13`1"
Furnace/Utility Room
13`6" x 7`10"
2`7" x 9`7"
4`6" x 8`11"
albrechtbreanna@gmail.com
(587) 700-7123
Breanna will call to discuss.
Request Call
$558,000
New
Tuscany 4 Bed 2.5 Bath 1204sqft
RE/MAX First
$599,900
Open House
Evanston 4 Bed 2.5 Bath 1644sqft
CIR Realty
$599,999
Edgemont 4 Bed 3.5 Bath 1463sqft
eXp Realty
Pending
Penbrooke Meadows 6 Bed 3 Bath 1181sqft
RE/MAX House of Real Estate
Reduced
Brentwood 4 Bed 2 Bath 1245sqft
Royal LePage Benchmark
Coventry Hills 4 Bed 3 Bath 1153sqft
First Place Realty
Rundle 4 Bed 2.5 Bath 1481sqft
REMAX Innovations
Huntington Hills 4 Bed 2 Bath 1154sqft
Real Broker
Sawgrass Park 3 Bed 2.5 Bath 1741sqft
Yates Real Estate Ltd
“(Breanna) really did exactly what she promised to do. Thank you The A-Team for all your hard work and for making selling a home easy. ”. - Rafal Wrobel
“We’ve dealt with dozens of REALTORS® and Breanna has exceeded all our expectations.”. - Anna
“She was extremely professional, knowledgeable, transparent and reliable through the whole process. It truly felt like having a friend on the "inside" working for us.”. - Kevin and Sandie
Would you like a complimentary home valuation prepared especially for you by Breanna Albrecht, our #1 seller's agent?
Great! Please enter your email address. We’ll be in touch soon, but if you’d like to speak immediately, you can call me at (587) 700-7123.
Great, we’ll be in touch soon! If you’d like to speak immediately, please call me at (587) 700-7123.
Are you primarily interested in:
Buying Selling
Skip for now Continue
Would you like a complimentary home valuation prepared especially for you by Breanna Albrecht, our #1 seller’s agent?
Maybe later Yes, please!
BODY CONTENT…
Or log into your A-Team account using:
Note: Signing in with these accounts indicates your approval of our Terms. Incognito mode is not supported with Google, Apple or Facebook logins.
It must be at least 8 characters long and include letters and numbers.
Now you can:
If you have any questions, please contact us!