608 Sora Blvd. SE | Hotchkiss | Calgary

New

New

608 Sora Boulevard | Hotchkiss

Beds
3 0
Baths
2.5
Sqft
1,634
Lot Sqft
2,990
Year Built
2026
Days Listed
-0
Type
Detached
Status
Active
Garage
No
Foundation
Concrete
Condo Fee
No
Price Change
None

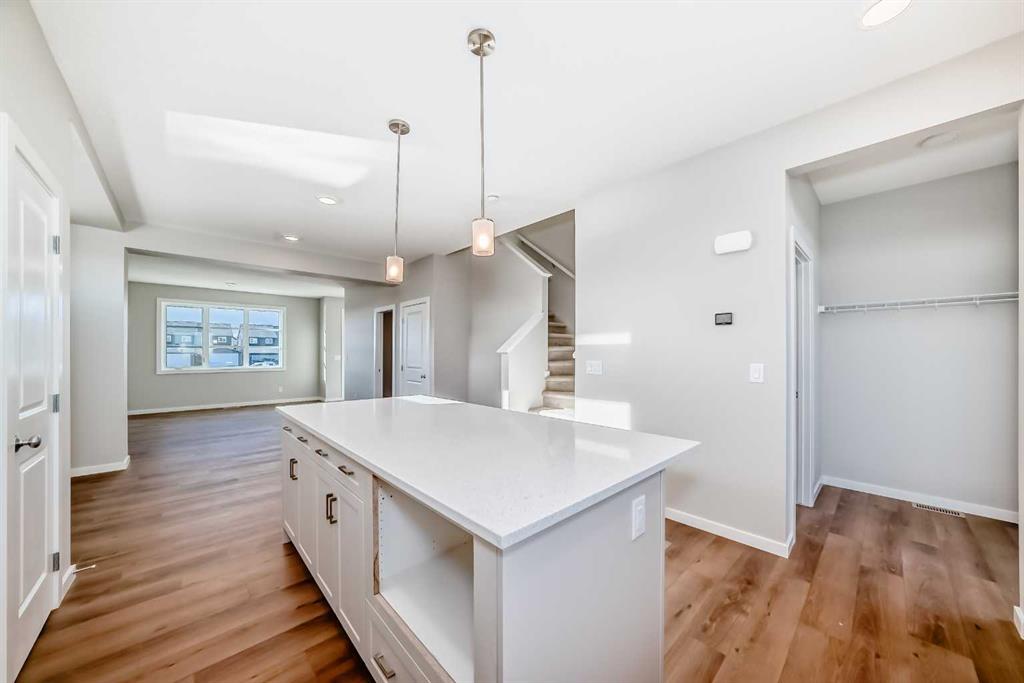
THE WETLANDS ARE ACROSS THE STREET. THE WORK-FROM-HOME SPACE IS ALREADY BUILT IN. AND THE BASEMENT HAS BEEN THINKING AHEAD. — 608 Sora Boulevard SE is a MOVE-IN-READY Leonard model on a CORNER LOT, directly across from wetland green space — and there is A LOT here to get excited about. The main floor gives everyday life a little more room to work. The POCKET OFFICE creates a dedicated spot for work or homework, while the kitchen brings the kind of upgrades that actually change how the space feels: 42" upper cabinetry, QUARTZ COUNTERS, an extended island, BUILT-IN MICROWAVE, black Silgranit sink and a 600 CFM CHIMNEY-STYLE HOOD FAN. The living room is anchored by a FULL-HEIGHT ELECTRIC FIREPLACE FEATURE WALL, and the 10' X 10' REAR DECK is already set up with a BBQ gas line rough-in. Upstairs, the BONUS ROOM gives you a second living space without borrowing from the three bedrooms. The primary adds a walk-in closet and UPGRADED 60" SHOWER with built-in seat, while laundry is where it makes the most sense — on the bedroom level. And then there’s the basement. It’s unfinished, but it is FAR from an afterthought. With 9' foundation walls, a SEPARATE SIDE ENTRY, two enlarged egress-sized windows, bathroom rough-in, bar-sink rough-in and a second laundry rough-in, a lot of the groundwork for future plans is already in place. Add 200-amp service, TANKLESS HOT WATER and a 20' X 20' CONCRETE PARKING PAD, and the practical side of this home is every bit as compelling as the finished space. Sora carries that same appeal outside the front door, with WETLANDS, PATHWAYS, BOARDWALKS and places to sit by the water, while Seton and McKenzie Towne keep shopping, dining and everyday services close. Immediate possession. Thoughtful upgrades. A corner setting across from green space. This one has plenty going for it — come see the rest for yourself. Contact your preferred REALTOR® and book a showing today. • PLEASE NOTE: Photos are of a DIFFERENT Spec Home of a similar model – fit and finish may differ. Interior selections and floorplans shown in photos. Kitchen appliances are included, and will be installed prior to possession. Washer and dryer included on qualifying homes.

MLS ® #: A2338377
Listing Office: CIR Realty
Date Listed: August 29, 2026 - 0 days on site
Last Updated: Aug 29, 2026 10:25am MST

$619,900

Details

Style:
2 storey

Interior:
bathroom rough-in, breakfast bar, high ceilings, kitchen island, open floorplan, pantry, quartz counters, recessed lighting, separate entrance, tankless hot water, walk-in closet(s), wired for data

Exterior:
bbq gas line, private entrance

Lot:
back lane, corner lot, front yard, zero lot line

Parking/Garage:
alley access, outside, parking pad

Frontage (feet):
33.50

Even More Details

Taxes:
$0

Foundation:
poured concrete

Construction:
cement fiber board,mixed,vinyl siding,wood frame

Flooring:
carpet,vinyl plank

Roof:
asphalt shingle

Heating:
high efficiency,forced air,humidity control,natural gas

Inclusions:
n/a

Room Sizes

Entrance

Living Room

15`2" x 13`0"

Office

6`1" x 5`8"

Dining Room

12`0" x 13`0"

Kitchen

10`6" x 13`0"

Pantry

2pc Bathroom

Mud Room

Bonus Room

13`0" x 11`0"

Bedroom - Primary

10`5" x 13`0"

Walk-In Closet

3pc Ensuite bath

Bedroom

10`0" x 9`2"

Bedroom

10`0" x 9`6"

Laundry

4pc Bathroom

Thoughtful | Loyal | Effective

Loving this home?

Breanna will call to discuss.

"The whole experience from start to finish was exactly what you look for when buying a house" - Makenzie Corcoran

Similar Properties

154 Saddleland Close

Saddle Ridge 6 Bed 3.5 Bath 2296sqft

Real Broker

New

Open House

66 Legacy Glen Crescent

Legacy 3 Bed 2.5 Bath 2067sqft

Real Broker

New

81 Saddlecrest Green

Saddle Ridge 5 Bed 3.5 Bath 1843sqft

Century 21 Bravo Realty

New

123 Prestwick Manor

McKenzie Towne 4 Bed 3.5 Bath 2106sqft

CIR Realty

121 Springmere Road

Westmere 4 Bed 2.5 Bath 2343sqft

RE/MAX Key

821 Auburn Bay Blvd.

Auburn Bay 4 Bed 3.5 Bath 1851sqft

Renzo Real Estate Inc.

Open House

2620 Ravenslea Gardens

Ravenswood 5 Bed 3.5 Bath 2271sqft

MaxWell Gold

572 West Creek Point

West Creek 4 Bed 3.5 Bath 2197sqft

RE/MAX Realty Professionals

130 Auburn Glen Circle

Auburn Bay 3 Bed 2.5 Bath 2182sqft

RE/MAX Realty Professionals

“[Breanna] told me with 100% confidence and certainty she could get the job done and that’s exactly what happened.”.
 
- Channing Pass
“We’ve dealt with dozens of REALTORS® and Breanna has exceeded all our expectations.”.
 
- Anna
“The A Team helped us get our confidence back. But that was just the start. The hard work came after that. It hasn’t been easy and at times it has been extremely stressful but thank you to Breanna for her relentless hard work for her clients”.
 
- Louise Melvin

Breanna
Albrecht

">