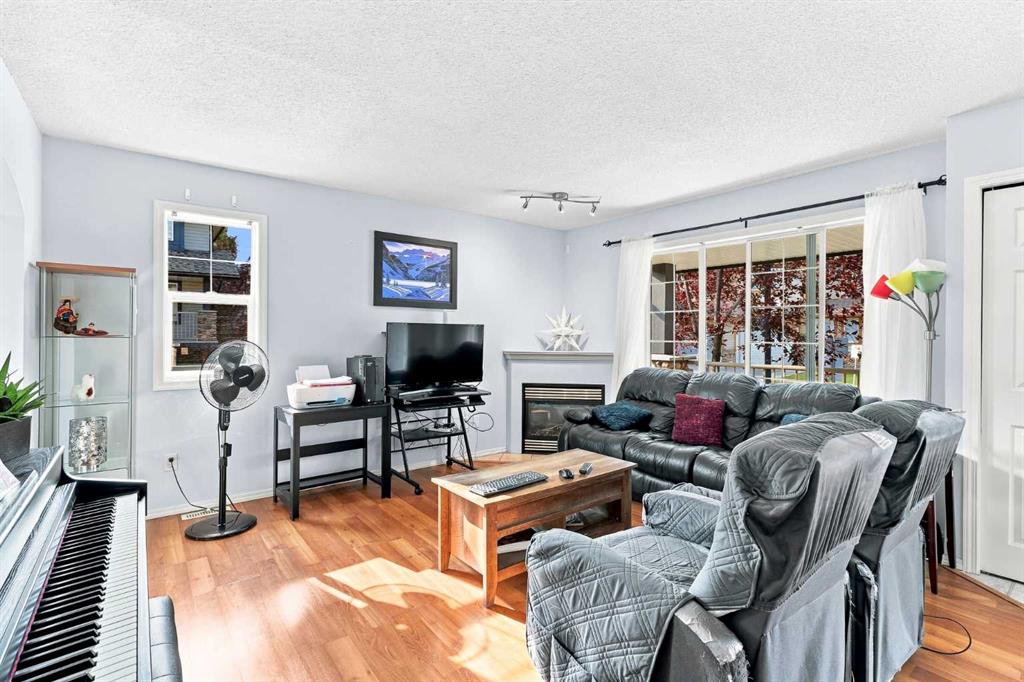
156 Citadel Point NW | Citadel | Calgary

New

Open House

New

Open House

156 Citadel Point | Citadel

Beds
3 1
Baths
2.5
Sqft
1,222
Lot Sqft
0
Year Built
2002
Days Listed
-0
Type
Row/Townhouse
Status
Active
Garage
No
Foundation
Concrete
Condo Fee
$386
Price Change
None

*OPEN HOUSE SAT & SUN, AUG 29TH & 30TH 11AM – 2 PM* Home is not just a place; it is where you belong. This bright and welcoming corner townhouse is just that place for you. With 4 bedrooms, a washroom on each floor and tons of sunlight on all 3 levels this is the one that ticks all the boxes. From the moment you enter through the front doors you are greeted by a bright open living area with large front facing windows and sunlight pouring through the west facing window. With a gas fireplace in the corner this is a perfect area to unwind after a busy day at the office. Walk on forward to your kitchen and dining area where you will find even more sunlight from your large rear facing south windows and tons of counter space thanks to your dedicated island. The powder room is tucked away in the middle. Upstairs you will find 3 well sized bedrooms and a full washroom complete with a tub and shower. The two additional rooms are both south facing so tons of sunlight coming through, especially since there are no units right behind. The backyard extends out to a little bit of green space which is unique for this row of houses in the complex. The best part is that the condo management takes care of the lawncare, exterior maintenance, snow removal and insurance! Once you come down to your fully developed basement you will find yet another family room with a large window, another bedroom with not one but two large windows and another full washroom! The well thought out layout allows for plenty of storage under the stairs and your mechanical room and laundry. The house comes equipped with a Nest smart thermostat, Hot water tank replaced in 2024, Fridge replaced in 2020, Stove replaced in 2021, Dishwasher replaced in 2024, dryer replaced in 2024, upstairs toilet in 2024. In the front you have your own porch to enjoy your morning coffee. The unit comes with two assigned parking stalls right in front. Also, a point to mention, there are 4 guest parking stalls located very close to the unit. There is a community hall in the complex you can rent out for larger parties at a very subsidized rate! Your mail comes straight to your mailbox located in the mail room in the front of the complex. The bus stop located right outside the complex with buses heading to Crowfoot station which makes transit super handy. You are 2 minutes from Stoney Trail with easy access to anywhere in the city! Minutes from Royal Oak shopping complex with tons of amenities like Walmart, restaurants, gyms and so much more! Citadel needs no introduction as one of the most sought-after communities in the NW with tennis courts, parks, community halls and 2 schools with one of them located across the street from the complex! All in all, this unit is extremely good value and perfect for first time home buyers or someone looking to downsize into something more manageable. With amazing location and enough rooms for larger families this one is hard to beat! Don’t miss your opportunity and book your own showing today!

MLS ® #: A2339893
Listing Office: Golden Keys Realty
Date Listed: August 27, 2026 - 0 days on site
Last Updated: Aug 27, 2026 04:25am MST

$389,000

Open House

Saturday, Aug 29th
11:00AM - 02:00PM
Sunday, Aug 30th
11:00AM - 02:00PM

Representation matters! If you'd prefer a private showing of this home, or would like a professional to accompany you to the open house, we can arrange it. That way, a representative present to look after your confidential information and your best interests. Just let us know!

Details

Style:
townhouse

Interior:
ceiling fan(s), closet organizers, kitchen island, laminate counters, no smoking home, recessed lighting, storage, track lighting, vinyl windows, wired for data

Exterior:
private yard

Lot:
back yard, corner lot, landscaped, no back lane, street lighting

Parking/Garage:
assigned, stall

Even More Details

Taxes:
$0

Pets Allowed:
cats ok,dogs ok,yes

Foundation:
poured concrete

Construction:
concrete,stone,vinyl siding

Flooring:
carpet,ceramic tile,laminate,vinyl

Roof:
asphalt shingle

Heating:
central,exhaust fan,fireplace(s),natural gas

Utilities:
cable connected,electricity connected,natural gas connected,high speed internet available,phone connected,sewer connected,water connected

Inclusions:
large white closet in the basement room, mirror hanging at the bottom of the basement stairs, decorative pieces on ledge of upstairs stirway

Condo Fee Includes:
amenities of hoa/condo,common area maintenance,insurance,maintenance grounds,parking,professional management,reserve fund contributions,snow removal,trash

Room Sizes

Living Room

14`3" x 15`9"

Kitchen

10`10" x 11`5"

Dining Room

14`3" x 7`9"

2pc Bathroom

4`9" x 4`4"

Bedroom - Primary

13`4" x 13`5"

Bedroom

11`1" x 10`1"

Bedroom

12`7" x 8`8"

3pc Bathroom

8`7" x 5`0"

Bedroom

13`10" x 9`3"

Family Room

13`10" x 15`3"

3pc Bathroom

9`1" x 4`11"

Laundry

8`5" x 5`8"

Thoughtful | Loyal | Effective

Loving this home?

Breanna will call to discuss.

"This what made this experience exceptional: I wasn't dealing with a REALTOR®️ , I was working with family" - Waseem Khourieh

Similar Properties

613 Hillcrest Road

Hillcrest 3 Bed 2.5 Bath 1326sqft

First Place Realty

59 Walgrove Plaza

Walden 4 Bed 2.5 Bath 1656sqft

CIR Realty

14370 15 St.

Keystone Hills 3 Bed 2.5 Bath 1335sqft

eXp Realty

Pending

New

102 Shawnee Common

Shawnee Slopes 3 Bed 2.5 Bath 1811sqft

Sotheby's International Realty Canada

134 Belmont St.

Belmont 3 Bed 2.5 Bath 1669sqft

2% Realty

129 Yorkville Ave.

Yorkville 3 Bed 2.5 Bath 1447sqft

Real Broker

437 Alpine Ave. #702

Alpine Park 2 Bed 2.5 Bath 1349sqft

The Real Estate District

42 MIDTOWN Blvd.

Midtown 4 Bed 3.5 Bath 1352sqft

eXp Realty

6440 4 St. #9

Thorncliffe 2 Bed 1 Bath 965sqft

RE/MAX First

“(Breanna) really did exactly what she promised to do. Thank you The A-Team for all your hard work and for making selling a home easy. ”.
 
- Rafal Wrobel
“Breanna was a dream to work with - knowledgeable, attentive, professional and organized. I really appreciate how she and Tom operate their business - 'integrity' is the word that comes to mind.”.
 
- Michele Hannay
“She was extremely professional, knowledgeable, transparent and reliable through the whole process. It truly felt like having a friend on the "inside" working for us.”.
 
- Kevin and Sandie

Breanna
Albrecht

">