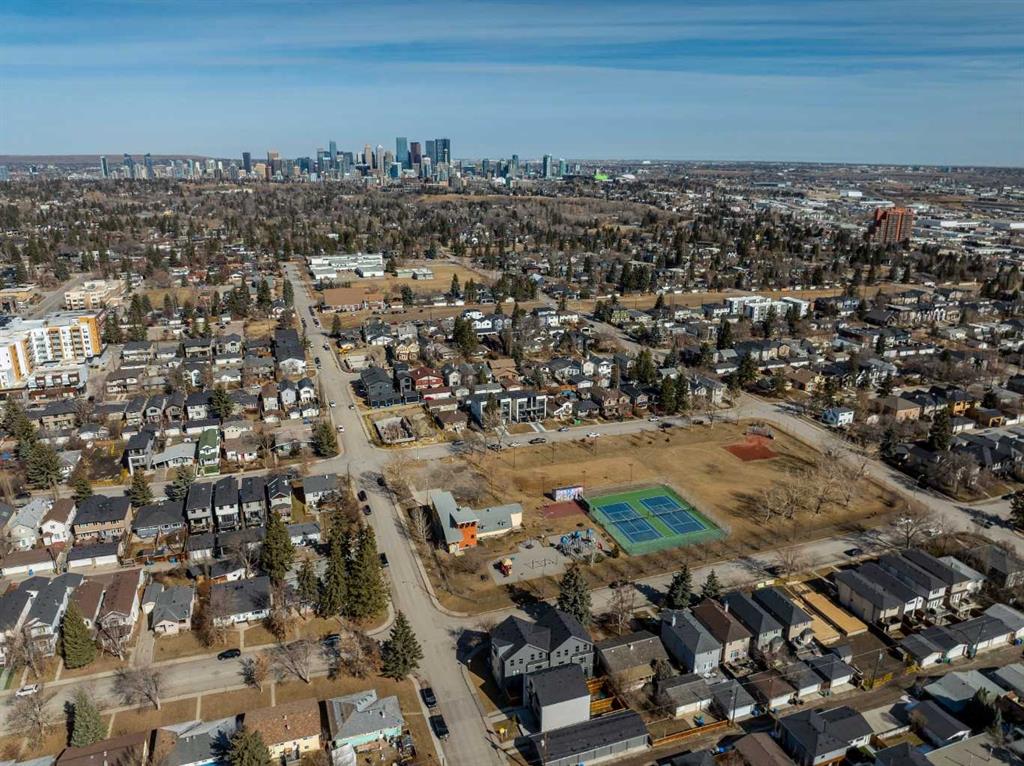
$209,900
MLS ® #: A2340719 Listing Office: Century 21 Bravo Realty Date Listed: September 4, 2026 - 40 days on site Last Updated: Oct 14, 2026 12:05pm MST
Style:apartment-single level unit
Interior:ceiling fan(s), chandelier, closet organizers, no animal home, no smoking home
Exterior:balcony
Parking/Garage:parkade, stall, underground
Taxes:$0
Pets Allowed:restrictions,yes
Foundation:poured concrete
Construction:wood frame
Flooring:laminate,tile
Roof:asphalt shingle
Heating:baseboard,hot water
Inclusions:none
Condo Fee Includes:caretaker,common area maintenance,heat,interior maintenance,maintenance grounds,professional management,reserve fund contributions,trash,water
Room Sizes
Living Room
19`11" x 11`3"
Bedroom
12`1" x 9`0"
12`1" x 7`11"
Kitchen
11`7" x 5`6"
4pc Bathroom
12`6" x 4`11"
Laundry
9`4" x 5`7"
Balcony
11`1" x 5`8"
albrechtbreanna@gmail.com
(587) 700-7123
Breanna will call to discuss.
Request Call
$309,900
Reduced
Beltline 1 Bed 1 Bath 701sqft
RE/MAX Realty Professionals
Walden 2 Bed 2 Bath 701sqft
CIR Realty
$308,900
New
Livingston 2 Bed 2 Bath 701sqft
RE/MAX Real Estate (Mountain View)
$309,000
Pending
Downtown Commercial Core 2 Bed 2 Bath 893sqft
The Real Estate District
$307,400
Country Hills Village 2 Bed 2 Bath 935sqft
Real Estate Professionals Inc.
Downtown West End 2 Bed 2 Bath 952sqft
First Place Realty
$259,900
Inglewood 1 Bed 1 Bath 503sqft
RE/MAX First
West Hillhurst 1 Bed 1 Bath 412sqft
West Hillhurst 1 Bed 1 Bath 359sqft
“I think what sets Breanna apart is her genuine care for her clients.”. - Shaun & Robyn Vey
“(Breanna) really did exactly what she promised to do. Thank you The A-Team for all your hard work and for making selling a home easy. ”. - Rafal Wrobel
“The A Team helped us get our confidence back. But that was just the start. The hard work came after that. It hasn’t been easy and at times it has been extremely stressful but thank you to Breanna for her relentless hard work for her clients”. - Louise Melvin
Would you like a complimentary home valuation prepared especially for you by Breanna Albrecht, our #1 seller's agent?
Great! Please enter your email address. We’ll be in touch soon, but if you’d like to speak immediately, you can call me at (587) 700-7123.
Great, we’ll be in touch soon! If you’d like to speak immediately, please call me at (587) 700-7123.
Are you primarily interested in:
Buying Selling
Skip for now Continue
Would you like a complimentary home valuation prepared especially for you by Breanna Albrecht, our #1 seller’s agent?
Maybe later Yes, please!
BODY CONTENT…
Or log into your A-Team account using:
Note: Signing in with these accounts indicates your approval of our Terms. Incognito mode is not supported with Google, Apple or Facebook logins.
It must be at least 8 characters long and include letters and numbers.
Now you can:
If you have any questions, please contact us!