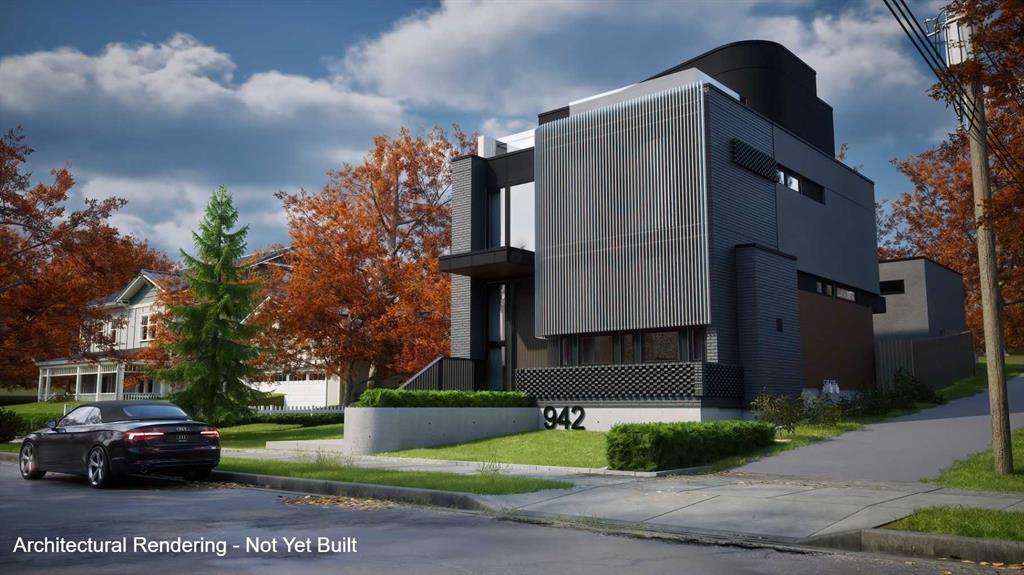
942 5 Ave. NE | Bridgeland/Riverside | Calgary

New

New

942 5 Avenue | Bridgeland/Riverside

Beds
2 0
Baths
1.0
Sqft
703
Lot Sqft
4,402
Year Built
1932
Days Listed
1
Type
Detached
Status
Active
Garage
No
Foundation
See Details
Condo Fee
No
Price Change
None

BUILDER / DEVELOPER / CUSTOM HOME SITE - DEVELOPMENT PERMIT (DP) APPROVED. FULL IFC ARCHITECTURE + INTERIOR DESIGN PACKAGE COMPLETED AND AVAILABLE SEPARATELY. A full 40' x 110' Bridgeland parcel with an approved Development Permit included with the sale. Buy the site and design your own residence or accelerate the path to construction with a fully resolved custom-home design already completed and available separately by negotiation. Award-winning Davignon Martin Architecture & Interior Design developed the existing design into an Issued for Construction (IFC) Architecture + Interior Design set, including fully detailed interior schedules and coordinated engineering. The residence is designed as three storeys over a concrete basement with a detached two-car garage, providing approximately 4,370 sq ft of developed space - 3,186 sq ft above grade plus a 1,184 sq ft basement. The program includes three bedrooms, three full and two half bathrooms, a half-floor primary retreat with an oversized walk-in closet and spa-style ensuite with freestanding tub, a sunken living room with feature fireplace, custom kitchen with 13' island, open dining area, third-floor office and library, and a lower level with gym, four-person sauna, bar, cinema room and 700-bottle wine cellar. An oversized detached double garage of approximately 624 sq ft (30' x 21') has lane access from both the north and east. The signature feature is the southwest-facing rooftop patio with downtown skyline views, structurally engineered for an eight-person Beachcomber hot tub. The existing house is vacant, and the property is being marketed for land value; demolition and servicing have already been scoped. The approved DP is included with the real estate. The detailed IFC Architecture + Interior Design and consultant package is not included in the asking price and may be acquired separately, subject to applicable architect and consultant permissions. This gives a purchaser two clear paths: start fresh on a well-located inner-city site, or step into years of completed design, approvals and consultant coordination. Buyers who want to modify the existing concept could explore alternate bedroom and bathroom configurations and/or a carriage-house suite above the garage, subject to City of Calgary approval. Priced at land value. Enjoy a prime Bridgeland location steps from neighbourhood shops and restaurants, with rooftop downtown views unavailable at street level. Watch the Multi-Video 3D Tour to see the downtown skyline views from different heights! See attached architectural renderings of this luxury custom inner-city build.

MLS ® #: A2348198
Listing Office: CIR Realty
Date Listed: September 28, 2026 - 2 days on site
Last Updated: Sep 29, 2026 10:25am MST

$669,900

Details

Style:
bungalow

Interior:
see remarks

Exterior:
none

Lot:
back lane, back yard, city lot, corner lot, sloped, views

Parking/Garage:
alley access, off street

Frontage (feet):
40.03

Even More Details

Taxes:
$0

Foundation:
block

Construction:
stucco,wood frame

Flooring:
carpet,hardwood

Roof:
asphalt shingle

Heating:
forced air,natural gas,see remarks

Inclusions:
n/a

Room Sizes

Bedroom - Primary

9`0" x 8`9"

Living Room

14`3" x 10`1"

4pc Bathroom

Kitchen

11`2" x 7`0"

Bedroom

9`1" x 7`8"

Thoughtful | Loyal | Effective

Loving this home?

Breanna will call to discuss.

"Would definitely recommend, especially for first-time homebuyers who need a little bit more guidance and help" - Jennifer Sine

Similar Properties

New

311 Douglasbank Green

Douglasdale/Glen 4 Bed 3.5 Bath 2071sqft

TREC The Real Estate Company

New

1707 107 Ave.

Braeside 5 Bed 2 Bath 2230sqft

RE/MAX Complete Realty

359 Rivercrest Road

Rivercrest 3 Bed 2.5 Bath 2328sqft

eXp Realty

28 Corner Glen Square

Cornerstone 4 Bed 3 Bath 2424sqft

Jayman Realty Inc.

145 Topaz Place

Greystone 3 Bed 2.5 Bath 2029sqft

Century 21 Bravo Realty

Pending

Reduced

73 Wolf Drive

Redwood Meadows 4 Bed 3 Bath 2081sqft

MaxWell Canyon Creek

156 Skyview Shores Manor

Skyview Ranch 6 Bed 4.5 Bath 2454sqft

Creekside Realty

107 Lucas Terrace

Livingston 4 Bed 2.5 Bath 2259sqft

Real Broker

2084 Lancaster Heights

Lanark 4 Bed 3 Bath 2564sqft

CIR Realty

“During negotiations Breanna was a huge asset and her skill and knowledge really helped us get the best deal we could.”.
 
- Brendon V.
“Breanna was a dream to work with - knowledgeable, attentive, professional and organized. I really appreciate how she and Tom operate their business - 'integrity' is the word that comes to mind.”.
 
- Michele Hannay
“The A Team helped us get our confidence back. But that was just the start. The hard work came after that. It hasn’t been easy and at times it has been extremely stressful but thank you to Breanna for her relentless hard work for her clients”.
 
- Louise Melvin

Breanna
Albrecht