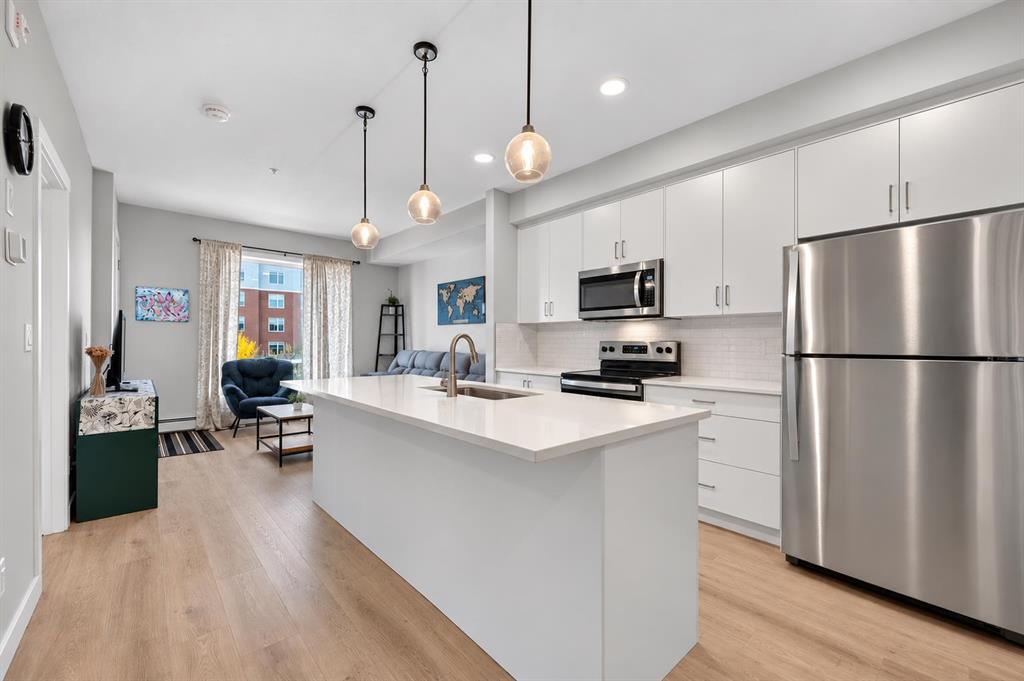
$309,000
MLS ® #: A2348407 Listing Office: RE/MAX House of Real Estate Date Listed: October 26, 2026 - 20 days on site Last Updated: Nov 15, 2026 05:25am MST
Style:apartment-single level unit
Interior:high ceilings, kitchen island, open floorplan, quartz counters
Exterior:none
Parking/Garage:secured, stall, underground
Taxes:$0
Pets Allowed:restrictions,yes
Foundation:poured concrete
Construction:mixed,vinyl siding,wood frame
Flooring:carpet,vinyl plank
Heating:baseboard
Inclusions:n/a
Condo Fee Includes:common area maintenance,gas,heat,maintenance grounds,professional management,reserve fund contributions,snow removal,trash,water
Room Sizes
Living Room
12`0" x 10`9"
Kitchen
12`0" x 11`7"
Bedroom - Primary
8`9" x 8`9"
Bedroom
8`8" x 6`9"
Foyer
7`7" x 6`8"
Laundry
6`7" x 3`11"
4pc Bathroom
8`9" x 4`11"
Balcony
9`1" x 6`6"
albrechtbreanna@gmail.com
(587) 700-7123
Breanna will call to discuss.
Request Call
$399,900
Acadia 1 Bed 2 Bath 1180sqft
Royal LePage Solutions
Pending
Seton 3 Bed 2 Bath 1182sqft
Jayman Realty Inc.
$404,900
Reduced
University District 2 Bed 2.5 Bath 954sqft
Ko Realty Ltd.
$409,000
Cliff Bungalow 2 Bed 2 Bath 1028sqft
TrustPro Realty
$400,000
Beltline 2 Bed 2 Bath 884sqft
Sotheby's International Realty Canada
$399,999
Bankview 2 Bed 2 Bath 1077sqft
Royal LePage Blue Sky
Livingston 2 Bed 2 Bath 917sqft
RE/MAX Real Estate (Mountain View)
Sage Hill 2 Bed 2 Bath 850sqft
$405,000
Point McKay 2 Bed 1.5 Bath 1039sqft
RE/MAX First
“I think what sets Breanna apart is her genuine care for her clients.”. - Shaun & Robyn Vey
“[Breanna] told me with 100% confidence and certainty she could get the job done and that’s exactly what happened.”. - Channing Pass
“The A Team helped us get our confidence back. But that was just the start. The hard work came after that. It hasn’t been easy and at times it has been extremely stressful but thank you to Breanna for her relentless hard work for her clients”. - Louise Melvin
Would you like a complimentary home valuation prepared especially for you by Breanna Albrecht, our #1 seller's agent?
Great! Please enter your email address. We’ll be in touch soon, but if you’d like to speak immediately, you can call me at (587) 700-7123.
Great, we’ll be in touch soon! If you’d like to speak immediately, please call me at (587) 700-7123.
Are you primarily interested in:
Buying Selling
Skip for now Continue
Would you like a complimentary home valuation prepared especially for you by Breanna Albrecht, our #1 seller’s agent?
Maybe later Yes, please!
BODY CONTENT…
Or log into your A-Team account using:
Note: Signing in with these accounts indicates your approval of our Terms. Incognito mode is not supported with Google, Apple or Facebook logins.
It must be at least 8 characters long and include letters and numbers.
Now you can:
If you have any questions, please contact us!