$599,000
MLS ® #: A2349207 Listing Office: RE/MAX Crown Date Listed: October 6, 2026 - 42 days on site Last Updated: Nov 16, 2026 06:25am MST
Style:2 storey
Interior:double vanity, kitchen island, no animal home, no smoking home, pantry, quartz counters, recessed lighting, separate entrance, vinyl windows, walk-in closet(s)
Exterior:lighting, rain gutters
Lot:back lane, back yard, front yard, interior lot, rectangular lot, street lighting, zero lot line
Parking/Garage:off street, parking pad
Frontage (feet):25.26
Taxes:$0
Foundation:poured concrete
Construction:stone,vinyl siding,wood frame
Flooring:carpet,tile,vinyl plank
Roof:asphalt shingle
Heating:forced air
Inclusions:builders appliance package
Room Sizes
Bedroom
10`2" x 9`7"
3pc Bathroom
4`11" x 11`0"
Great Room
14`9" x 10`9"
Nook
13`5" x 7`8"
Pantry
Kitchen
13`5" x 9`4"
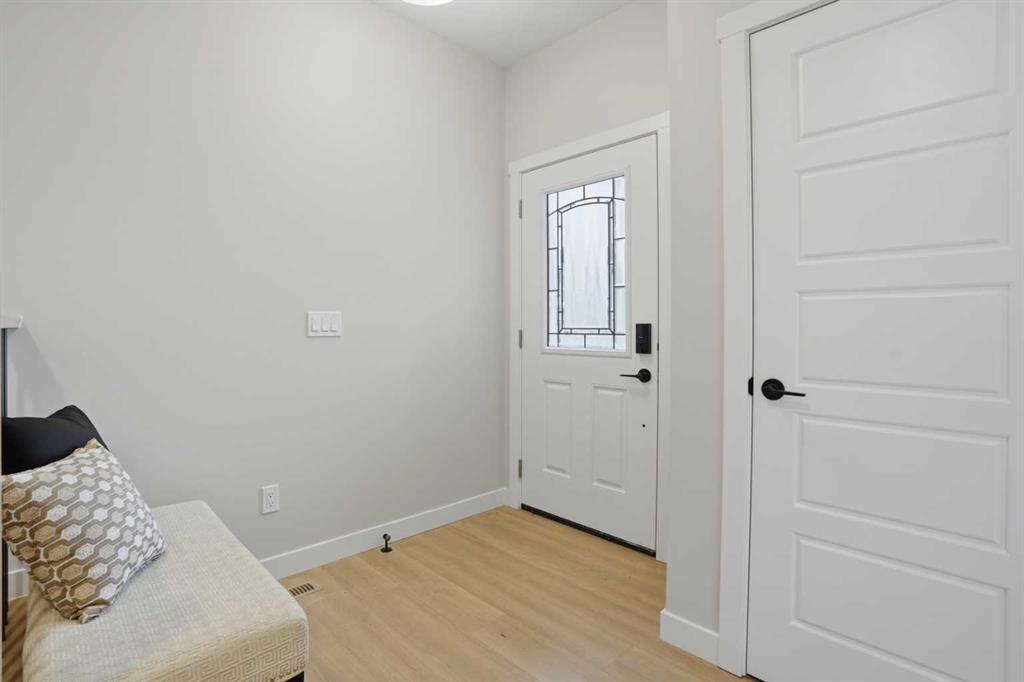
Mud Room
9`3" x 12`11"
9`4" x 11`5"
4pc Bathroom
4`11" x 9`4"
Laundry
5`8" x 9`4"
Bedroom - Primary
13`5" x 12`0"
4pc Ensuite bath
5`3" x 11`4"
albrechtbreanna@gmail.com
(587) 700-7123
Breanna will call to discuss.
Request Call
$699,000
Pending
Reduced
Mayland Heights 5 Bed 2 Bath 1435sqft
eXp Realty
Belvedere 4 Bed 3 Bath 1978sqft
Town Residential
Bayside 4 Bed 3 Bath 2043sqft
Manor Real Estate Ltd.
Crescent Heights 2 Bed 2 Bath 733sqft
CIR Realty
Crystal Green 4 Bed 3.5 Bath 2022sqft
The Real Estate District
Pine Creek 5 Bed 4 Bath 1895sqft
Bode Platform Inc.
Open House
Huntington Hills 5 Bed 2 Bath 1155sqft
REMAX Innovations
New
Strathcona Park 5 Bed 3 Bath 1788sqft
$698,145
Key Ranch 3 Bed 2.5 Bath 2233sqft
“The A-Team sold our Condo when other REALTORS® couldn't.”. - Colleen Bussey
“(Breanna) really did exactly what she promised to do. Thank you The A-Team for all your hard work and for making selling a home easy. ”. - Rafal Wrobel
“Breanna was a dream to work with - knowledgeable, attentive, professional and organized. I really appreciate how she and Tom operate their business - 'integrity' is the word that comes to mind.”. - Michele Hannay
Would you like a complimentary home valuation prepared especially for you by Breanna Albrecht, our #1 seller's agent?
Great! Please enter your email address. We’ll be in touch soon, but if you’d like to speak immediately, you can call me at (587) 700-7123.
Great, we’ll be in touch soon! If you’d like to speak immediately, please call me at (587) 700-7123.
Are you primarily interested in:
Buying Selling
Skip for now Continue
Would you like a complimentary home valuation prepared especially for you by Breanna Albrecht, our #1 seller’s agent?
Maybe later Yes, please!
BODY CONTENT…
Or log into your A-Team account using:
Note: Signing in with these accounts indicates your approval of our Terms. Incognito mode is not supported with Google, Apple or Facebook logins.
It must be at least 8 characters long and include letters and numbers.
Now you can:
If you have any questions, please contact us!