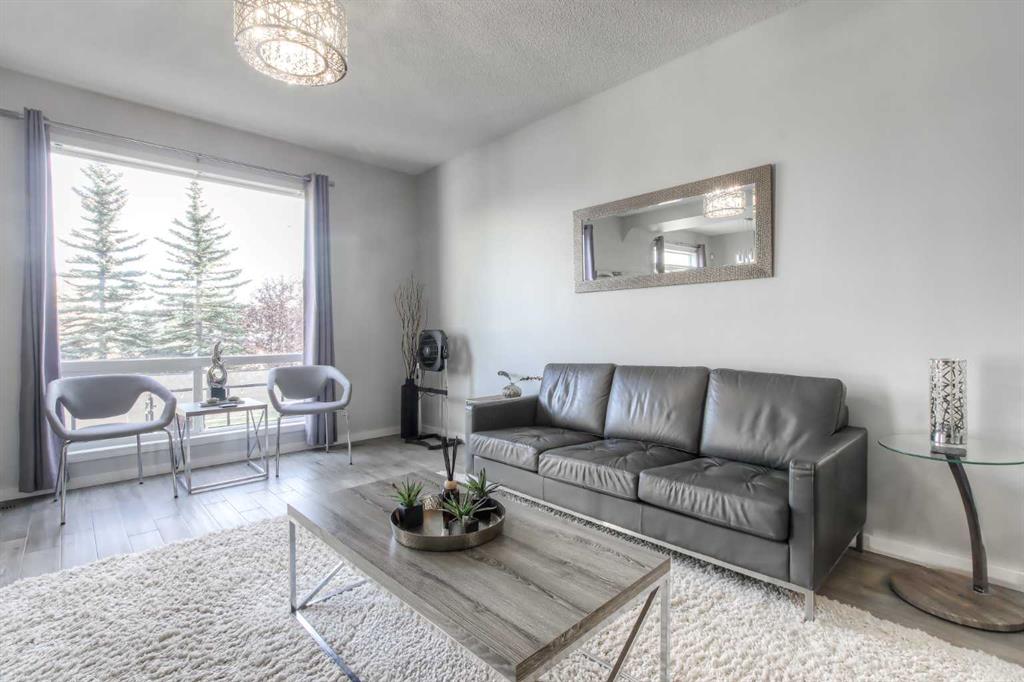
$849,900
MLS ® #: A2349435 Listing Office: Cornerstone Real Estate Group Date Listed: October 1, 2026 - 41 days on site Last Updated: Nov 10, 2026 10:25am MST
Style:2 storey
Garage Size:2
Interior:no animal home, no smoking home
Exterior:bbq gas line
Lot:pie shaped lot, private, underground sprinklers
Parking/Garage:double garage attached
Frontage (feet):31.73
Taxes:$0
Foundation:poured concrete
Construction:stone,vinyl siding
Flooring:carpet,ceramic tile,laminate
Roof:asphalt shingle
Heating:forced air,natural gas
Inclusions:none
Room Sizes
Foyer
5`3" x 7`5"
Living Room
12`10" x 19`3"
Kitchen
13`3" x 12`4"
Dining Room
12`0" x 9`2"
2pc Bathroom
4`4" x 4`11"
Bedroom - Primary
11`0" x 13`0"
4pc Ensuite bath
8`5" x 4`11"
Bedroom
9`10" x 13`10"
9`10" x 10`5"
4pc Bathroom
4`11" x 8`4"
Family Room
16`11" x 17`0"
Game Room
23`8" x 22`6"
3pc Bathroom
5`6" x 7`7"
albrechtbreanna@gmail.com
(587) 700-7123
Breanna will call to discuss.
Request Call
$949,900
New
NONE 4 Bed 2 Bath 1498sqft
CIR Realty
$949,500
Hidden Valley 5 Bed 3.5 Bath 2128sqft
Diamond Realty & Associates Ltd
Lake Bonavista 3 Bed 2 Bath 1275sqft
RE/MAX First
Coach Hill 3 Bed 3 Bath 1710sqft
eXp Realty
$949,555
Cornerstone 5 Bed 4.5 Bath 2776sqft
Prep Realty Inc.
Fireside 4 Bed 3.5 Bath 2373sqft
LPT Realty
Tuscany 4 Bed 3.5 Bath 2203sqft
Real Broker
$949,000
Open House
Dawson's Landing 4 Bed 3 Bath 2646sqft
Carrington 6 Bed 3.5 Bath 2748sqft
Prep Ultra Realty Ltd.
“I never had to wait any length of time for her to answer my call or text. ”. - Diane Elizabeth Gaulton
“The A Team helped us get our confidence back. But that was just the start. The hard work came after that. It hasn’t been easy and at times it has been extremely stressful but thank you to Breanna for her relentless hard work for her clients”. - Louise Melvin
“We’ve dealt with dozens of REALTORS® and Breanna has exceeded all our expectations.”. - Anna
Would you like a complimentary home valuation prepared especially for you by Breanna Albrecht, our #1 seller's agent?
Great! Please enter your email address. We’ll be in touch soon, but if you’d like to speak immediately, you can call me at (587) 700-7123.
Great, we’ll be in touch soon! If you’d like to speak immediately, please call me at (587) 700-7123.
Are you primarily interested in:
Buying Selling
Skip for now Continue
Would you like a complimentary home valuation prepared especially for you by Breanna Albrecht, our #1 seller’s agent?
Maybe later Yes, please!
BODY CONTENT…
Or log into your A-Team account using:
Note: Signing in with these accounts indicates your approval of our Terms. Incognito mode is not supported with Google, Apple or Facebook logins.
It must be at least 8 characters long and include letters and numbers.
Now you can:
If you have any questions, please contact us!