98 Albright Rise | Harmony | Rural Rocky View County

98 Albright Rise | Harmony

Beds
3 0
Baths
2.5
Sqft
2,069
Lot Sqft
3,687
Year Built
2026
Days Listed
40
Type
Detached
Status
Active
Garage
Yes
Foundation
Concrete
Condo Fee
No
Price Change
-$20k, 27-Oct

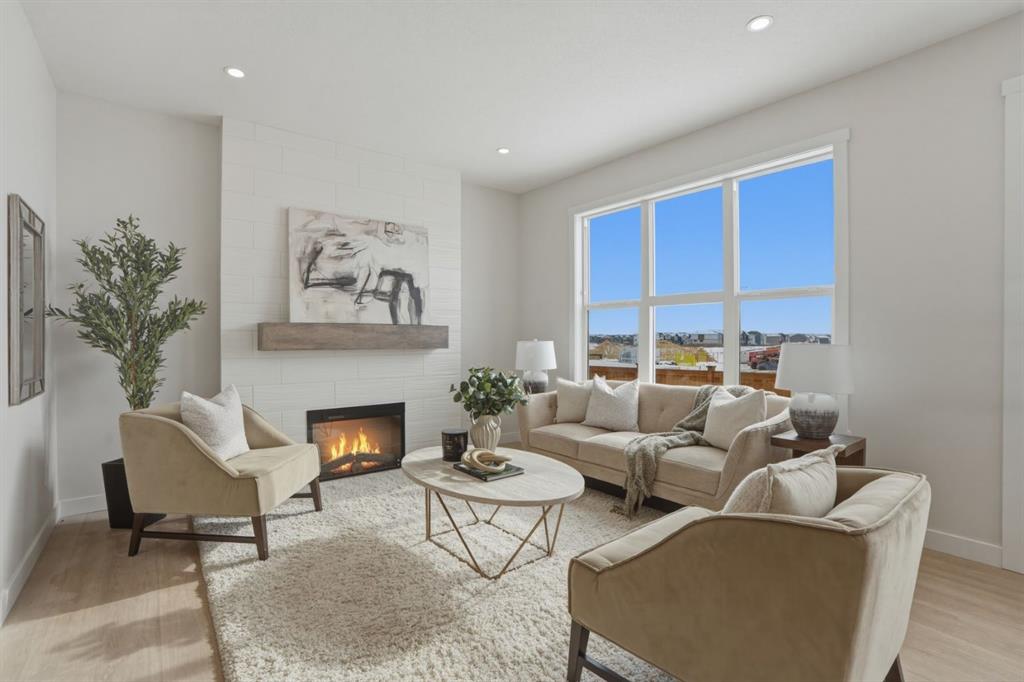
Welcome to 98 Albright Rise, built by Genesis Builders in the community of Harmony, where thoughtful design, elevated finishes, and future flexibility come together in the Leo Arts & Crafts model. Designed for modern family living, this beautifully upgraded home blends style and functionality. The main open-concept living area is anchored by a striking 50" linear fireplace with a modern maple mantle and floor-to-ceiling tile feature wall, creating a sophisticated focal point. The kitchen makes a statement with 42" upper cabinetry finished with modern riser and cornice detailing, designer pendant lighting, expansive quartz countertops featuring a dramatic quartz waterfall island, and sleek stainless steel appliances with a gas line to a future gas range, which will please the chef of the home. A stylish French door to the pantry completes this polished space. Upstairs, architectural details continue with tray/coffered ceilings in both the primary bedroom and bonus room. Additional LED pot lights enhance the bonus room. The primary suite is the perfect retreat, with a spa-inspired ensuite bathroom featuring upgraded tile, a soaking tub, a separate shower and an expansive walk-in closet. Outdoor living is ready to enjoy with an upgraded 8' patio door opening onto a generous 12' × 10' pressure-treated rear deck with aluminum railing, plus a gas line for a future BBQ. The 9' basement foundation, additional triple-pane basement window, secondary legal suite rough-in (subject to city approval), and separate side entrance with precast stairs, landing, and aluminum railing provide excellent potential for future development. Located in Harmony, one of the Calgary area's most sought-after master-planned communities, 98 Albright Rise delivers an elevated home with standout finishes, flexible living options, and exceptional attention to detail. Photos are of a previously built model. Colours and finishes will vary. Please see the mood board in the photographs for colour selections.

MLS ® #: A2349744
Listing Office: LPT Realty
Date Listed: October 6, 2026 - 40 days on site
Last Updated: Nov 15, 2026 05:25am MST

$669,900

Details

Style:
2 storey

Garage Size:
2

Interior:
breakfast bar, closet organizers, double vanity, kitchen island, no animal home, no smoking home, open floorplan, quartz counters, recessed lighting, separate entrance, walk-in closet(s)

Exterior:
other

Lot:
back yard, front yard, rectangular lot

Parking/Garage:
double garage attached

Frontage (feet):
30.38

Even More Details

Taxes:
$0

Foundation:
poured concrete

Construction:
vinyl siding,wood frame

Flooring:
carpet,tile,vinyl

Roof:
asphalt shingle

Heating:
forced air

Inclusions:
none

Room Sizes

Kitchen

12`9" x 9`0"

Dining Room

9`0" x 12`8"

Living Room

14`1" x 12`8"

2pc Bathroom

5`2" x 5`2"

Bedroom - Primary

13`2" x 12`10"

Walk-In Closet

13`10" x 5`7"

5pc Ensuite bath

9`7" x 11`10"

Bedroom

9`9" x 11`4"

Bedroom

9`1" x 12`4"

Family Room

16`10" x 12`5"

4pc Bathroom

9`9" x 5`0"

Laundry

5`11" x 9`9"

Thoughtful | Loyal | Effective

Loving this home?

Breanna will call to discuss.

"I have never had a home purchase go as smoothly as this one" - Sarah Clark-Pickett

Similar Properties

Pending

New

37 Sundown Ave.

Sunset Ridge 4 Bed 3.5 Bath 2027sqft

RE/MAX First

134 Kinniburgh Lane

Kinniburgh North 4 Bed 3.5 Bath 2352sqft

RE/MAX House of Real Estate

Reduced

200 Starling Place

Moraine 4 Bed 2.5 Bath 2242sqft

CIR Realty

110 Precedence View

Precedence 4 Bed 2.5 Bath 2309sqft

Real Broker

Pending

58 Tuscany Ridge View

Tuscany 5 Bed 3.5 Bath 1943sqft

Grand Realty

Reduced

1184 Northmount Drive

Brentwood 4 Bed 2 Bath 1163sqft

RE/MAX House of Real Estate

334 Cottageclub Way

Cottage Club at Ghost Lake 2 Bed 2 Bath 1128sqft

Coldwell Banker United

12 kincora Mews

Kincora 3 Bed 2.5 Bath 2337sqft

Maple Leaf Realty Inc.

48 Carringvue St.

Carrington 5 Bed 4.5 Bath 2559sqft

Jessica Chan Real Estate & Management Inc.

“I never had to wait any length of time for her to answer my call or text. ”.
 
- Diane Elizabeth Gaulton
“(Breanna) really did exactly what she promised to do. Thank you The A-Team for all your hard work and for making selling a home easy. ”.
 
- Rafal Wrobel
“[Breanna] told me with 100% confidence and certainty she could get the job done and that’s exactly what happened.”.
 
- Channing Pass

Breanna
Albrecht