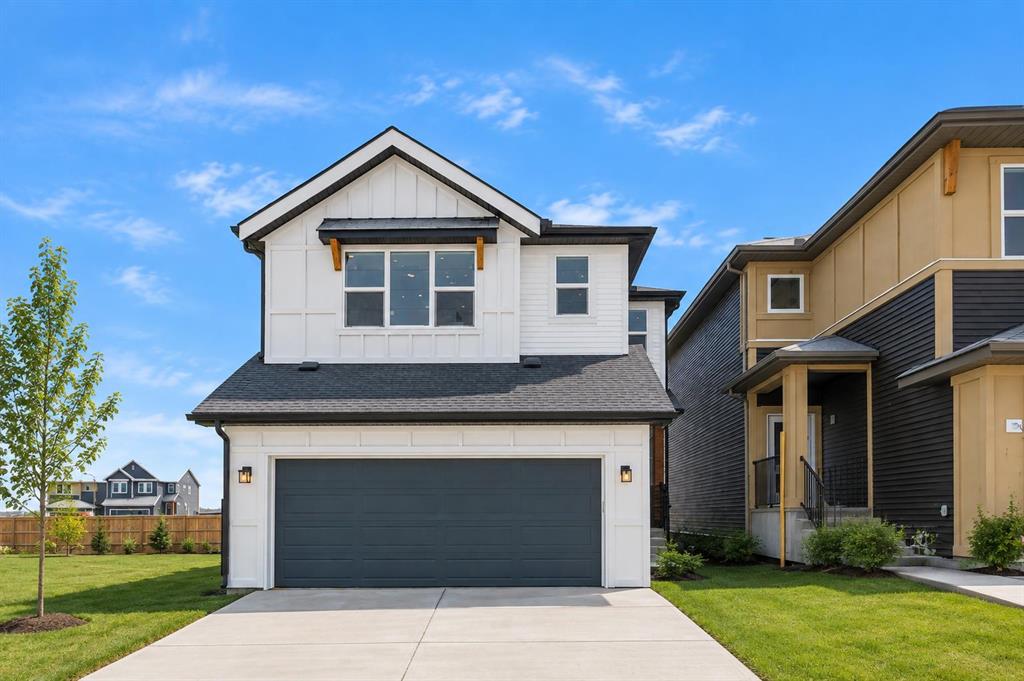
82 Albright Rise | Harmony | Rural Rocky View County

82 Albright Rise | Harmony

Beds
3 0
Baths
2.5
Sqft
2,204
Lot Sqft
3,684
Year Built
2026
Days Listed
41
Type
Detached
Status
Active
Garage
Yes
Foundation
Concrete
Condo Fee
No
Price Change
-$20k, 27-Oct

Welcome to the HAZEL by Genesis Builders Group, located at 82 Albright Rise, an exceptionally upgraded home in the community of Harmony, where thoughtful design, elevated finishes and future flexibility come together beautifully. From the moment you step inside, the quality of the upgrades is evident. Extensive luxury vinyl plank flooring creates a seamless, contemporary feel, while upgraded spindle railings, designer lighting and additional pot lights add sophistication throughout. At the heart of the home, the Great Room is filled with natural light from an oversized triple-pane window and anchored by a striking 50" Dimplex linear electric fireplace finished with dramatic floor-to-ceiling tile. The upgraded kitchen is designed to impress, featuring 42" upper cabinetry, Calacatta Blanco quartz countertops, an upgraded backsplash and a Blanco Silgranit undermount sink. A built-in wall oven and microwave are complemented by a Samsung gas cooktop, creating a polished kitchen that will please the home's chef. An upgraded 8' patio door extends the living space outdoors to the generous 10' × 10' rear deck with aluminum railing and a gas line ready for your BBQ. Upstairs, architectural details continue with tray ceilings in both the bonus room and primary bedroom. The primary ensuite features upgraded matte-black plumbing fixtures and a 6mm glass shower door. The upstairs laundry adds convenience and makes doing chores a breeze. The basement has been thoughtfully prepared for future development with 9' foundation walls, a legal basement suite rough-in (Subject to City approval), and a separate above-grade side entrance that offers excellent flexibility for future plans. Additional upgrades include triple-pane windows, extensive LVP flooring, upgraded railings, designer lighting, black plumbing fixtures and carefully selected finishes throughout. This exceptional Harmony home offers a refined combination of style, space, and functionality, while the community provides an elevated lifestyle surrounded by exceptional amenities and thoughtfully designed outdoor spaces. This is a home where style, functionality and long-term versatility have all been considered. Photos are of a previously built model. Colours and finishes will vary. Please see mood board in photos for colour selections.

MLS ® #: A2349745
Listing Office: LPT Realty
Date Listed: October 5, 2026 - 41 days on site
Last Updated: Nov 15, 2026 05:25am MST

$700,000

Details

Style:
2 storey

Garage Size:
2

Interior:
breakfast bar, double vanity, kitchen island, no animal home, no smoking home, open floorplan, pantry, quartz counters, recessed lighting, separate entrance, walk-in closet(s)

Exterior:
other

Lot:
back yard, front yard, rectangular lot

Parking/Garage:
double garage attached

Frontage (feet):
30.35

Even More Details

Taxes:
$0

Foundation:
poured concrete

Construction:
vinyl siding,wood frame

Flooring:
carpet,tile,vinyl

Roof:
asphalt shingle

Heating:
forced air

Inclusions:
none

Room Sizes

Kitchen

14`8" x 10`10"

Dining Room

10`0" x 14`4"

Living Room

13`1" x 14`4"

2pc Bathroom

3`2" x 6`6"

Bedroom - Primary

12`1" x 14`7"

Walk-In Closet

10`9" x 4`9"

5pc Ensuite bath

10`9" x 9`4"

Bedroom

12`11" x 11`3"

Bedroom

11`1" x 11`1"

Family Room

14`8" x 17`4"

4pc Bathroom

8`2" x 5`0"

Laundry

8`2" x 11`11"

Thoughtful | Loyal | Effective

Loving this home?

Breanna will call to discuss.

"I couldn't ask for a better REALTOR ®️ team to help us buy our first home" - S. Stoyles

Similar Properties

560 Northmount Drive

Cambrian Heights 4 Bed 2 Bath 1047sqft

Royal LePage Network Realty Corp.

New

2630 28 St.

Killarney/Glengarry 4 Bed 3.5 Bath 1876sqft

Grand Realty

Reduced

37 Heritage View

Heritage Hills 3 Bed 3.5 Bath 2430sqft

Real Broker

488 Northmount Drive

Highwood 2 Bed 1 Bath 832sqft

Real Broker

90 Howse Common

Livingston 6 Bed 3.5 Bath 2278sqft

Century 21 Bravo Realty

4603 Edmonton Trail

Greenview 5 Bed 2 Bath 937sqft

The Real Estate District

Reduced

29 Cranleigh Park

Cranston 3 Bed 2.5 Bath 2176sqft

RE/MAX Landan Real Estate

24 Sunrise Common

Sunset Ridge 4 Bed 3.5 Bath 2131sqft

Royal LePage Benchmark

3811 24 St.

Charleswood 4 Bed 2 Bath 1177sqft

RE/MAX Realty Professionals

“I think what sets Breanna apart is her genuine care for her clients.”.
 
- Shaun & Robyn Vey
“[Breanna] told me with 100% confidence and certainty she could get the job done and that’s exactly what happened.”.
 
- Channing Pass
“During negotiations Breanna was a huge asset and her skill and knowledge really helped us get the best deal we could.”.
 
- Brendon V.

Breanna
Albrecht