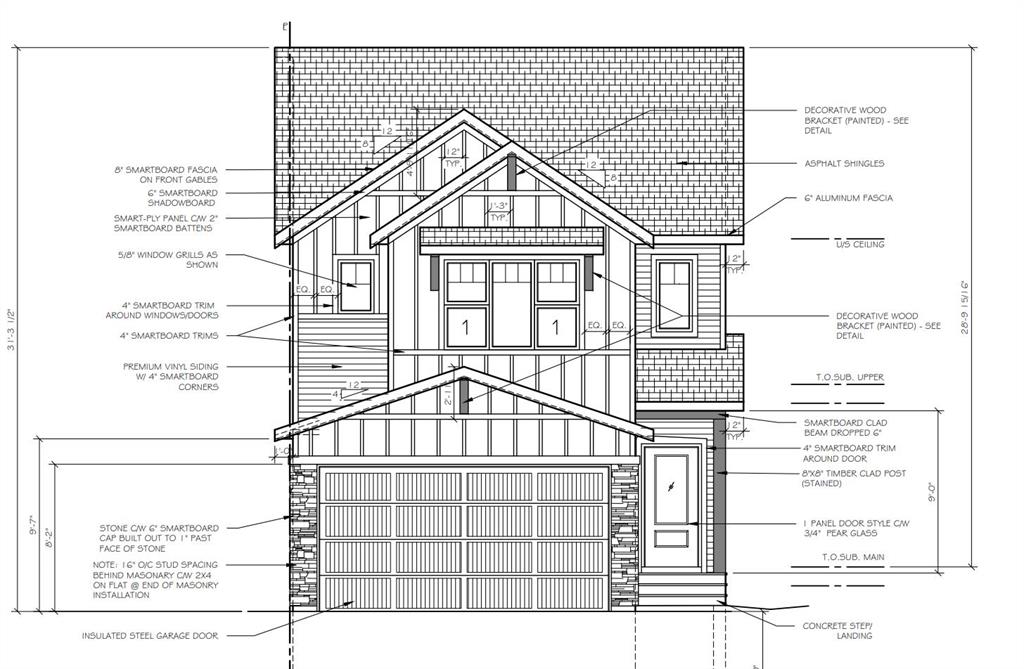
78 Albright Rise | Harmony | Rural Rocky View County

78 Albright Rise | Harmony

Beds
3 0
Baths
2.5
Sqft
2,250
Lot Sqft
3,927
Year Built
2026
Days Listed
41
Type
Detached
Status
Active
Garage
Yes
Foundation
Concrete
Condo Fee
No
Price Change
-$20k, 27-Oct

Welcome to 78 Albright Rise, a beautifully upgraded Farmhouse-inspired home in the community of Harmony, where elevated design, thoughtful functionality and stunning architectural details come together. This home features a 2-storey great room with high ceilings and an impressive open-to-below design, and a 50" Dimplex recessed linear fireplace finished with an upgraded modern maple mantel. Designer lighting and upgraded spindle railings further enhance the open, sophisticated feel, while an enclosed main-floor Flex Room with double French doors provides the perfect space for a home office, study or private retreat. The kitchen makes a statement with 42" upper cabinetry, upgraded detailing and additional drawer storage, Luxe Noir quartz countertops and a striking quartz waterfall island. A Blanco Silgranit undermount sink, matte-black Delta Trinsic fixtures, upgraded backsplash, and Samsung slide-in gas range complete this beautifully designed space. Upstairs, the upgraded 3-bedroom layout overlooks the Great Room below. The primary retreat features a tray/coffered ceiling and an upgraded ensuite with enhanced cabinetry, a handy medicine cabinet and a glass shower enclosure with matte-black framing. Upper-floor laundry includes a Samsung front-load washer and dryer. Additional highlights include 9' basement foundation walls offering excellent future development potential, an upgraded 8' garage door with LiftMaster wall-mounted Wi-Fi opener, additional electrical outlets throughout and a gas line for the kitchen range. Outside, a 9'6" × 10' pressure-treated rear deck with aluminum railing and gas line for a future BBQ extends the living space outdoors. With its distinctive Farmhouse elevation, soaring 2-storey Great Room, statement kitchen, 9' basement and extensive upgrades throughout, this exceptional Harmony home offers a refined combination of style, space and functionality. Photos are of a previously built model. Colours and finishes will vary. Please see mood board in photos for colour selections.

MLS ® #: A2349746
Listing Office: LPT Realty
Date Listed: October 5, 2026 - 41 days on site
Last Updated: Nov 15, 2026 05:25am MST

$709,900

Details

Style:
2 storey

Garage Size:
2

Interior:
closet organizers, double vanity, kitchen island, no animal home, no smoking home, open floorplan, pantry, quartz counters, recessed lighting, walk-in closet(s)

Exterior:
other

Lot:
back yard, front yard, rectangular lot

Parking/Garage:
double garage attached

Frontage (feet):
32.35

Even More Details

Taxes:
$0

Foundation:
poured concrete

Construction:
vinyl siding,wood frame

Flooring:
carpet,tile,vinyl

Roof:
asphalt shingle

Heating:
forced air

Inclusions:
none

Room Sizes

Kitchen

9`3" x 13`6"

Dining Room

9`0" x 14`2"

Living Room

14`1" x 12`8"

Bonus Room

9`1" x 9`11"

2pc Bathroom

5`0" x 5`7"

Bedroom - Primary

11`1" x 12`8"

Walk-In Closet

9`11" x 7`1"

5pc Ensuite bath

11`8" x 13`9"

Bedroom

9`0" x 10`6"

Bedroom

12`9" x 11`1"

Family Room

11`1" x 16`1"

4pc Bathroom

9`11" x 5`0"

Laundry

9`11" x 7`4"

Thoughtful | Loyal | Effective

Loving this home?

Breanna will call to discuss.

"Would definitely recommend, especially for first-time homebuyers who need a little bit more guidance and help" - Jennifer Sine

Similar Properties

131 West Creek Meadow

West Creek 4 Bed 3.5 Bath 2328sqft

eXp Realty

Reduced

2119 Halifax Crescent

Banff Trail 2 Bed 2 Bath 1048sqft

LB Hubbard Realty Group

90 Howse Common

Livingston 6 Bed 3.5 Bath 2278sqft

Century 21 Bravo Realty

Reduced

94 Redwood Meadows Drive

Redwood Meadows 6 Bed 3.5 Bath 1932sqft

Seller Direct Real Estate

Reduced

11 Hawkmount Heights

Hawkwood 5 Bed 3 Bath 1696sqft

Easy List Realty

Pending

116 Lewiston Drive

Lewisburg 5 Bed 3 Bath 2572sqft

LPT Realty

Reduced

29 Cranleigh Park

Cranston 3 Bed 2.5 Bath 2176sqft

RE/MAX Landan Real Estate

New

652 24 Ave.

Mount Pleasant 3 Bed 2.5 Bath 1600sqft

Premiere Realty Direct

475 Creekrun Crescent

Cobblestone Creek 5 Bed 4 Bath 2827sqft

Royal LePage METRO

“(Breanna) really did exactly what she promised to do. Thank you The A-Team for all your hard work and for making selling a home easy. ”.
 
- Rafal Wrobel
“The A Team helped us get our confidence back. But that was just the start. The hard work came after that. It hasn’t been easy and at times it has been extremely stressful but thank you to Breanna for her relentless hard work for her clients”.
 
- Louise Melvin
“The A-Team sold our Condo when other REALTORS® couldn't.”.
 
- Colleen Bussey

Breanna
Albrecht