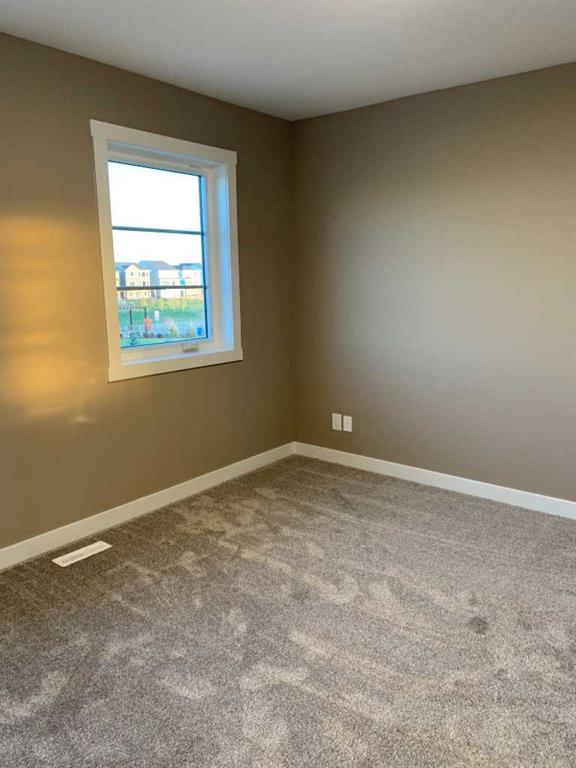
$554,900
Reduced
MLS ® #: A2350519 Listing Office: Real Broker Date Listed: October 5, 2026 - 41 days on site Last Updated: Nov 15, 2026 05:25am MST
Style:2 storey
Garage Size:2
Interior:high ceilings, kitchen island, no animal home, no smoking home, open floorplan, quartz counters, separate entrance, walk-in closet(s)
Exterior:private yard
Lot:back lane, back yard, front yard, fruit trees/shrub(s), landscaped, rectangular lot, street lighting
Parking/Garage:alley access, double garage detached
Frontage (feet):24.02
Taxes:$0
Foundation:poured concrete
Construction:mixed,vinyl siding
Flooring:carpet,vinyl,vinyl plank
Roof:asphalt shingle
Heating:forced air
Inclusions:n/a
Room Sizes
Great Room
13`7" x 8`0"
Dining Room
12`1" x 8`0"
Kitchen
12`8" x 7`0"
Bedroom - Primary
12`2" x 11`10"
Bedroom
10`0" x 9`7"
9`7" x 9`3"
2pc Bathroom
4pc Bathroom
3pc Ensuite bath
albrechtbreanna@gmail.com
(587) 700-7123
Breanna will call to discuss.
Request Call
$650,000
Open House
Killarney/Glengarry 2 Bed 2.5 Bath 1552sqft
Real Broker
$649,900
Wedderburn 3 Bed 3 Bath 1363sqft
CIR Realty
$645,900
Harmony 3 Bed 2.5 Bath 1791sqft
RE/MAX Realty Professionals
$639,900
West Springs 3 Bed 3.5 Bath 1825sqft
TREC The Real Estate Company
$648,888
New
West Springs 3 Bed 3.5 Bath 1816sqft
Grand Realty
$625,000
Bankview 2 Bed 2.5 Bath 1902sqft
$629,000
Lower Mount Royal 4 Bed 3 Bath 2214sqft
MaxWell Canyon Creek
Renfrew 3 Bed 3.5 Bath 1189sqft
RE/MAX House of Real Estate
$599,900
Crestmont 4 Bed 3.5 Bath 1486sqft
Century 21 Bamber Realty LTD.
“We’ve dealt with dozens of REALTORS® and Breanna has exceeded all our expectations.”. - Anna
“[Breanna] told me with 100% confidence and certainty she could get the job done and that’s exactly what happened.”. - Channing Pass
“I think what sets Breanna apart is her genuine care for her clients.”. - Shaun & Robyn Vey
Would you like a complimentary home valuation prepared especially for you by Breanna Albrecht, our #1 seller's agent?
Great! Please enter your email address. We’ll be in touch soon, but if you’d like to speak immediately, you can call me at (587) 700-7123.
Great, we’ll be in touch soon! If you’d like to speak immediately, please call me at (587) 700-7123.
Are you primarily interested in:
Buying Selling
Skip for now Continue
Would you like a complimentary home valuation prepared especially for you by Breanna Albrecht, our #1 seller’s agent?
Maybe later Yes, please!
BODY CONTENT…
Or log into your A-Team account using:
Note: Signing in with these accounts indicates your approval of our Terms. Incognito mode is not supported with Google, Apple or Facebook logins.
It must be at least 8 characters long and include letters and numbers.
Now you can:
If you have any questions, please contact us!