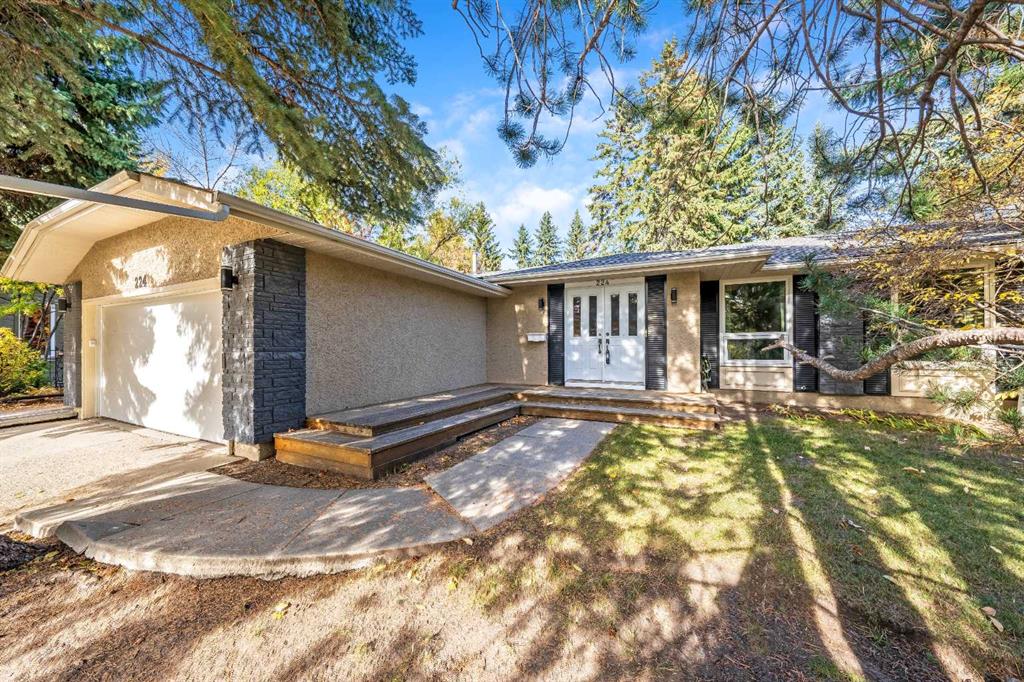
224 Varsity Crescent NW | Varsity | Calgary

New

Open House

New

Open House

224 Varsity Crescent | Varsity

Beds
2 2
Baths
3.0
Sqft
1,909
Lot Sqft
13,648 (0.3ac)
Year Built
1974
Days Listed
-0
Type
Detached
Status
Active
Garage
Yes
Foundation
Concrete
Condo Fee
No
Price Change
None

OPEN HOUSE SATURDAY & SUNDAY October 10th & 11th 1:00pm to 4pm 224 VARSITY CRES NW Beautiful 1908 Sq Ft Bungalow on a Huge 0.31 Acre Lot. Park like yard with mature trees and landscape, a 13,645 Sq Ft pie shaped lot on a sought-after, picturesque crescent in Varsity Estates. Sprawling beautiful bungalow has a total of 4 Bedrooms, 3 Full Baths with over 3630 sq ft of developed living space. Hardwood floors throughout main floor with a spacious open floor plan with the living room being open to the dining and kitchen. The Foyer Entry gives you access to the double attached garage ((21’9” x 19’5”) and to the French doors of a flex room that is perfect for a formal dining or large office space. The living room features a stone-faced fireplace with windows on either side that look out to the beautiful backyard. The kitchen has lots of cabinetry and stainless steel appliances. It has a window over the sink that perfectly frames and looks out upon the gorgeous cherry tree in the side yard. Two large bedrooms up with the primary having its own walk-in closet and updated ensuite bath. The renovated lower level gives you a huge recreation room with a fireplace and bar area and two more large bedrooms, plus a fabulous bathroom with a Sauna and separate shower. Loads of storage with a storage room plus a big crawl space. Central air conditioning and newer triple pane windows. This lovely home is on a stunning property of mature trees and landscape. It has multiple areas to enjoy, large patio space, fire pit area, hot tub, play centre, garden area giving you the space to have the outdoor space of your dreams. This fantastic property is perfectly located on a quiet crescent, just steps, a quick walk, to three schools, lots of playgrounds, the Bowmont Park along the Bow River, Dale Hodges Park, the Varsity Ravine, Silver Springs Golf Course, Market Mall and more! Close to U of C, both the Foothills and Children’s hospital, LRT and main road arteries. View the 3D Tour(purple house symbol). Welcome home!

MLS ® #: A2351003
Listing Office: Century 21 Bamber Realty LTD.
Date Listed: October 8, 2026 - 0 days on site
Last Updated: Oct 08, 2026 10:25am MST

$1,225,000

Open House

Saturday, Oct 10th
01:00PM - 04:00PM
Sunday, Oct 11th
01:00PM - 04:00PM

Representation matters! If you'd prefer a private showing of this home, or would like a professional to accompany you to the open house, we can arrange it. That way, a representative present to look after your confidential information and your best interests. Just let us know!

Details

Style:
bungalow

Garage Size:
2

Interior:
central vacuum, closet organizers, granite counters, open floorplan, sauna, wet bar

Exterior:
playground, private yard, storage

Lot:
back yard, greenbelt, landscaped, pie shaped lot, private, treed

Parking/Garage:
concrete driveway, double garage attached, insulated, rv access/parking

Frontage (feet):
35.70

Even More Details

Taxes:
$0

Foundation:
poured concrete

Construction:
stone,stucco,wood frame

Flooring:
carpet,cork,hardwood,slate,tile

Roof:
asphalt shingle

Heating:
fireplace(s),forced air,natural gas

Inclusions:
sauna, hot tub, shed, green house (as is), play centre (as is), storage racks in garage, freestanding cabinet in foyer by garage

Room Sizes

Foyer

12`4" x 4`6"

Dining Room

19`11" x 12`7"

Kitchen

12`5" x 13`1"

Breakfast Nook

20`6" x 10`4"

Living Room

16`6" x 12`7"

Bedroom - Primary

22`2" x 13`0"

Walk-In Closet

9`3" x 4`6"

3pc Ensuite bath

8`5" x 8`0"

Bedroom

21`3" x 11`7"

4pc Bathroom

8`4" x 8`2"

Game Room

32`4" x 24`6"

3pc Bathroom

8`1" x 8`3"

Sauna

4`7" x 4`6"

Bedroom

15`5" x 12`3"

Bedroom

15`0" x 11`8"

Laundry

11`11" x 6`9"

Storage

9`4" x 8`10"

Furnace/Utility Room

19`3" x 10`1"

Thoughtful | Loyal | Effective

Loving this home?

Breanna will call to discuss.

"Anyone would be hard-pressed to find any team that could go beyond the lengths that the A-Team went for us" - Jim Wood

Similar Properties

26 Cardiff Place

Cambrian Heights 4 Bed 2 Bath 1233sqft

RE/MAX Realty Professionals

2424 31 St.

Killarney/Glengarry 4 Bed 3.5 Bath 1928sqft

Century 21 Bravo Realty

Reduced

924 33A St.

Parkdale 4 Bed 3.5 Bath 1944sqft

Coldwell Banker Home Smart Real Estate

451 Hawkview Manor Circle

Hawkwood 4 Bed 3.5 Bath 2414sqft

Real Broker

3617 3 St.

Parkhill 4 Bed 3.5 Bath 1924sqft

Real Broker

3205 4 St.

Rideau Park 5 Bed 2 Bath 1703sqft

RE/MAX First

Reduced

9956 Patton Road

Pump Hill 5 Bed 4 Bath 2397sqft

RE/MAX First

23 Cheltenham Road

Collingwood 4 Bed 3.5 Bath 2571sqft

Century 21 Bravo Realty

Open House

Reduced

71 Mahogany Cove

Mahogany 5 Bed 3.5 Bath 2755sqft

RE/MAX First

“We’ve dealt with dozens of REALTORS® and Breanna has exceeded all our expectations.”.
 
- Anna
“She was extremely professional, knowledgeable, transparent and reliable through the whole process. It truly felt like having a friend on the "inside" working for us.”.
 
- Kevin and Sandie
“(Breanna) really did exactly what she promised to do. Thank you The A-Team for all your hard work and for making selling a home easy. ”.
 
- Rafal Wrobel

Breanna
Albrecht