$296,800
MLS ® #: A2351081 Listing Office: CIR Realty Date Listed: October 9, 2026 - 41 days on site Last Updated: Nov 18, 2026 08:05am MST
Style:apartment-single level unit
Interior:see remarks
Exterior:balcony
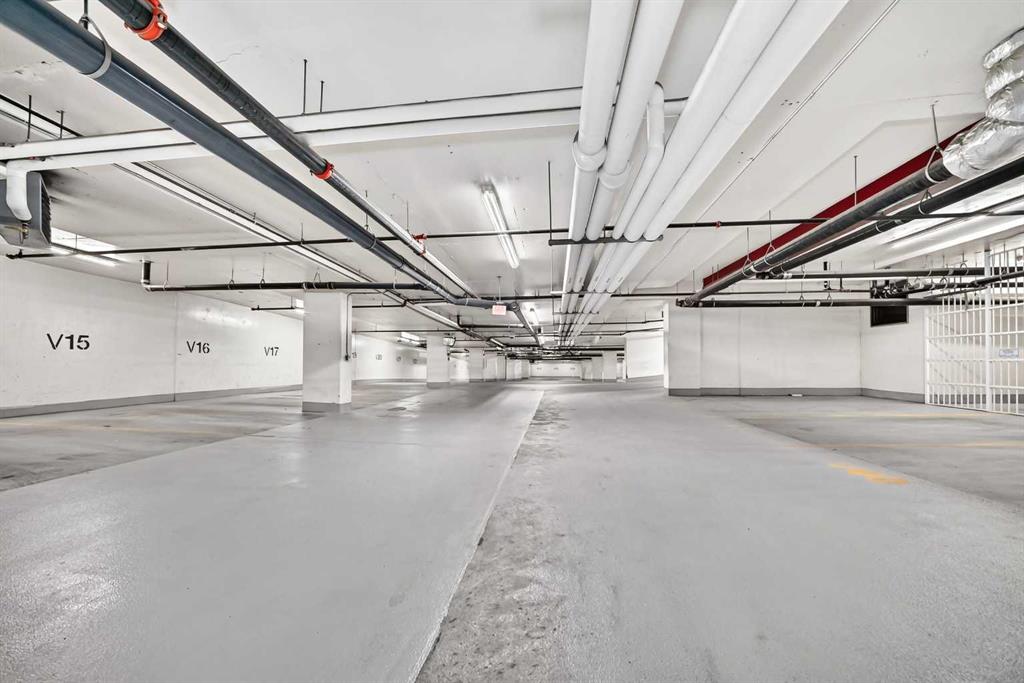
Parking/Garage:stall, titled
Taxes:$0
Pets Allowed:restrictions,yes
Construction:concrete
Flooring:laminate,tile
Heating:fan coil
Inclusions:n/a
Condo Fee Includes:common area maintenance,heat,insurance,professional management,reserve fund contributions,sewer,trash,water
Room Sizes
Bedroom
9`7" x 11`0"
4pc Bathroom
8`6" x 4`11"
Eat in Kitchen
12`4" x 10`0"
Bedroom - Primary
9`4" x 10`0"
Living Room
12`1" x 8`5"
Balcony
7`11" x 6`1"
albrechtbreanna@gmail.com
(587) 700-7123
Breanna will call to discuss.
Request Call
$385,000
Auburn Bay 2 Bed 2 Bath 912sqft
Century 21 Bamber Realty LTD.
$390,000
New
South Calgary 3 Bed 1 Bath 995sqft
RE/MAX First
$249,900
Inglewood 2 Bed 1 Bath 503sqft
$386,888
Downtown Commercial Core 2 Bed 2 Bath 953sqft
TREC The Real Estate Company
$389,900
Douglasdale/Glen 2 Bed 2 Bath 887sqft
Jayman Realty Inc.
$394,900
Carrington 2 Bed 1 Bath 597sqft
Seton 2 Bed 2 Bath 965sqft
CIR Realty
$395,000
Reduced
Mission 2 Bed 2 Bath 1130sqft
“The A Team helped us get our confidence back. But that was just the start. The hard work came after that. It hasn’t been easy and at times it has been extremely stressful but thank you to Breanna for her relentless hard work for her clients”. - Louise Melvin
“Breanna was a dream to work with - knowledgeable, attentive, professional and organized. I really appreciate how she and Tom operate their business - 'integrity' is the word that comes to mind.”. - Michele Hannay
“A lot of people viewed the movie and pictures within the first 24 hours and I believe we had around 10 showings within the first two days.”. - Gerald Lichti
Would you like a complimentary home valuation prepared especially for you by Breanna Albrecht, our #1 seller's agent?
Great! Please enter your email address. We’ll be in touch soon, but if you’d like to speak immediately, you can call me at (587) 700-7123.
Great, we’ll be in touch soon! If you’d like to speak immediately, please call me at (587) 700-7123.
Are you primarily interested in:
Buying Selling
Skip for now Continue
Would you like a complimentary home valuation prepared especially for you by Breanna Albrecht, our #1 seller’s agent?
Maybe later Yes, please!
BODY CONTENT…
Or log into your A-Team account using:
Note: Signing in with these accounts indicates your approval of our Terms. Incognito mode is not supported with Google, Apple or Facebook logins.
It must be at least 8 characters long and include letters and numbers.
Now you can:
If you have any questions, please contact us!