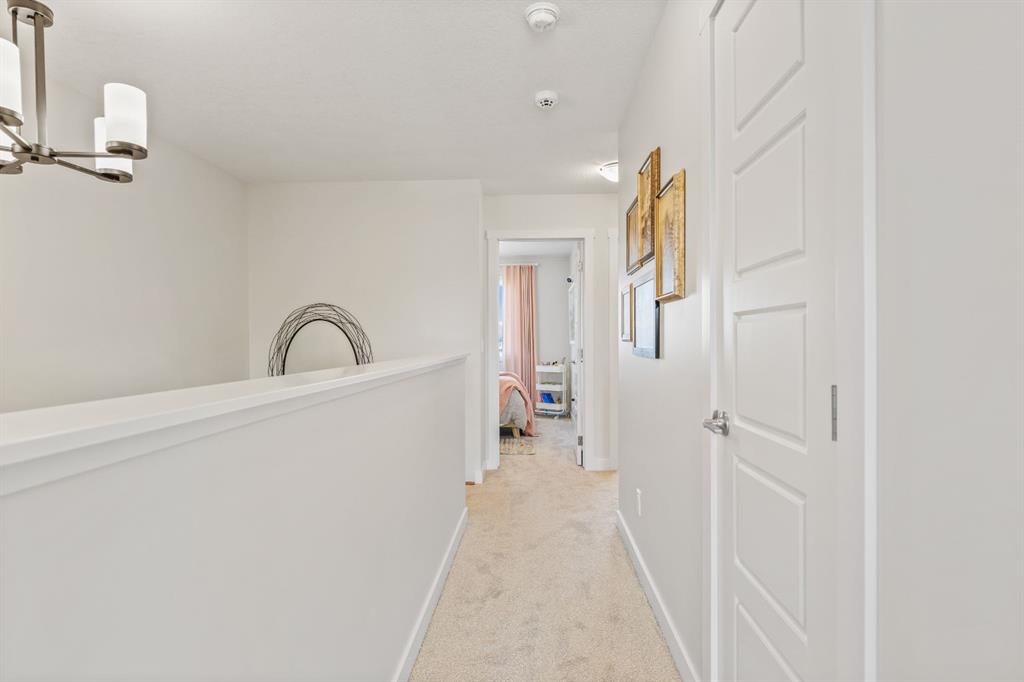
10 Fireside Close | Fireside | Cochrane

10 Fireside Close | Fireside

Beds
3 0
Baths
2.5
Sqft
1,533
Lot Sqft
2,703
Year Built
2027
Days Listed
23
Type
Semi Detached (Half Duplex)
Status
Active
Garage
No
Foundation
Concrete
Condo Fee
No
Price Change
None

Welcome to 10 Fireside Close in Cochrane's sought-after Fireside community! Built by Genesis Builders, this beautifully designed Jaxon model offers 3 bedrooms and 2.5 bathrooms making it ideal for families, professionals, or anyone seeking contemporary living in a vibrant community. The open-concept main floor features a central designed for effortless entertaining. An elegant electric fireplace creates a warm, welcoming focal point in the living room, while the beautiful kitchen features quartz countertops, ample cabinetry, sleek stainless steel appliances, and a gas line to the range, offering flexibility for your culinary needs. Upgraded railings add a refined architectural touch and enhance the home's open, contemporary feel. Upstairs, you'll find three well-appointed bedrooms, including a primary retreat with an ensuite bathroom and walk-in closet, plus a convenient bathroom and upstairs laundry. The basement features upgraded 9-foot foundation walls, offering excellent potential for future development and additional living space. A gas line to the BBQ makes outdoor entertaining even more convenient. Located in the family-friendly Fireside community, residents enjoy scenic pathways, parks, playgrounds, schools, and nearby amenities, all while surrounded by Cochrane's stunning natural landscape. With quality Genesis Builders craftsmanship, desirable upgrades, and an exceptional location, 10 Fireside Close offers stylish, comfortable living in one of Cochrane's welcoming communities. * Photographs are representative and are of a previously built model. Please reference the mood board in the photographs for current selections and finishes. Colours, finishes and materials are subject to change without notice based on availability at the time of installation.

MLS ® #: A2351153
Listing Office: LPT Realty
Date Listed: October 16, 2026 - 24 days on site
Last Updated: Nov 08, 2026 08:25am MST

$499,900

Details

Style:
2 storey, attached-side by side

Interior:
breakfast bar, kitchen island, no animal home, no smoking home, open floorplan, quartz counters, recessed lighting, walk-in closet(s)

Exterior:
other

Lot:
rectangular lot

Parking/Garage:
on street, parking pad

Frontage (feet):
24.02

Even More Details

Taxes:
$0

Foundation:
poured concrete

Construction:
vinyl siding,wood frame

Flooring:
carpet,tile,vinyl

Roof:
asphalt shingle

Heating:
forced air

Inclusions:
none

Room Sizes

Kitchen

12`7" x 14`7"

Dining Room

12`11" x 10`5"

Living Room

13`8" x 12`4"

2pc Bathroom

5`8" x 5`0"

Bedroom - Primary

13`7" x 12`4"

Walk-In Closet

7`1" x 5`8"

4pc Ensuite bath

5`0" x 11`4"

Bedroom

9`6" x 10`3"

Bedroom

9`5" x 10`0"

4pc Bathroom

9`4" x 5`0"

Laundry

5`7" x 3`4"

Thoughtful | Loyal | Effective

Loving this home?

Breanna will call to discuss.

"Would definitely recommend, especially for first-time homebuyers who need a little bit more guidance and help" - Jennifer Sine

Similar Properties

New

524 Tekarra Drive

Glacier Ridge 3 Bed 2.5 Bath 1485sqft

Bode Platform Inc.

New

177 Yorkville Manor

Yorkville 3 Bed 3.5 Bath 1888sqft

RE/MAX Real Estate (Mountain View)

202 Starling Blvd.

Moraine 3 Bed 2.5 Bath 1702sqft

Charles

529 28 Ave.

Mount Pleasant 4 Bed 2 Bath 1029sqft

MaxWell Capital Realty

21 Hanson Lane

Hanson Park 3 Bed 3.5 Bath 2011sqft

Real Broker

Pending

111 Invermere Close

Westmere 2 Bed 2.5 Bath 1481sqft

CIR Realty

7386 202 Ave.

Rangeview 4 Bed 3.5 Bath 1678sqft

Royal LePage METRO

38 Sage Bluff Gate

Sage Hill 4 Bed 3.5 Bath 1454sqft

CIR Realty

981 Mahogany Blvd.

Mahogany 4 Bed 3.5 Bath 1429sqft

MaxWell Canyon Creek

“(Breanna) really did exactly what she promised to do. Thank you The A-Team for all your hard work and for making selling a home easy. ”.
 
- Rafal Wrobel
“The A Team helped us get our confidence back. But that was just the start. The hard work came after that. It hasn’t been easy and at times it has been extremely stressful but thank you to Breanna for her relentless hard work for her clients”.
 
- Louise Melvin
“We’ve dealt with dozens of REALTORS® and Breanna has exceeded all our expectations.”.
 
- Anna

Breanna
Albrecht