$380,000
New
Open House
MLS ® #: A2352444 Listing Office: Century 21 Bamber Realty LTD. Date Listed: October 15, 2026 - 1 days on site Last Updated: Oct 15, 2026 07:05am MST
Representation matters! If you'd prefer a private showing of this home, or would like a professional to accompany you to the open house, we can arrange it. That way, a representative present to look after your confidential information and your best interests. Just let us know!
Style:2 storey
Interior:no animal home, no smoking home
Exterior:private yard
Lot:back yard, cul-de-sac, standard shaped lot
Parking/Garage:stall
Taxes:$0
Pets Allowed:yes
Foundation:poured concrete
Construction:vinyl siding,wood frame
Flooring:carpet,hardwood,vinyl plank
Roof:asphalt shingle
Heating:forced air,natural gas
Inclusions:n/a
Condo Fee Includes:common area maintenance,maintenance grounds,snow removal
Room Sizes
Living Room
24`3" x 14`10"
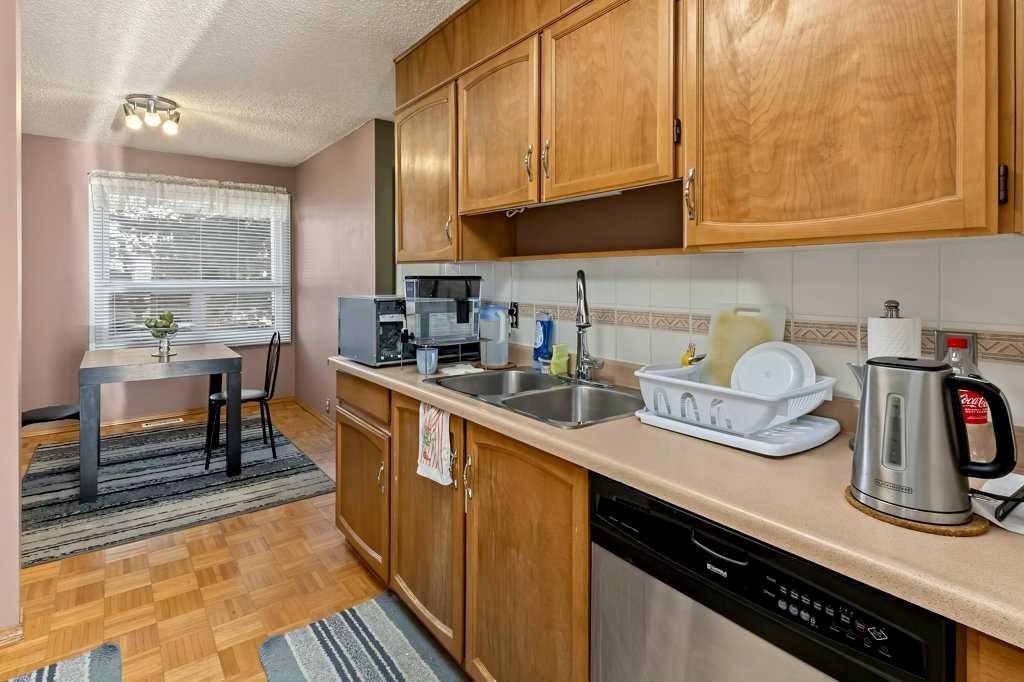
Kitchen
8`10" x 8`7"
Dining Room
9`8" x 8`7"
2pc Bathroom
6`1" x 5`5"
Bedroom - Primary
14`10" x 12`2"
Bedroom
10`8" x 8`6"
4pc Bathroom
8`6" x 4`11"
Game Room
20`5" x 13`5"
Laundry
18`0" x 13`4"
albrechtbreanna@gmail.com
(587) 700-7123
Breanna will call to discuss.
Request Call
$480,000
Coach Hill 2 Bed 2 Bath 987sqft
Century 21 Bravo Realty
$477,000
Douglasdale/Glen 2 Bed 2.5 Bath 1353sqft
eXp Realty
$475,000
Varsity 3 Bed 1.5 Bath 924sqft
Royal LePage Benchmark
$479,900
Cornerstone 4 Bed 3.5 Bath 1829sqft
RE/MAX Realty Professionals
Waterford Estates 4 Bed 3 Bath 1697sqft
RE/MAX First
Reduced
Heritage Hills 3 Bed 2.5 Bath 1592sqft
Century 21 All Stars Realty Ltd.
Keystone Hills 3 Bed 2.5 Bath 1335sqft
$479,500
Walden 3 Bed 2.5 Bath 1229sqft
RE/MAX Landan Real Estate
Panorama Hills 3 Bed 3.5 Bath 1457sqft
Jessica Chan Real Estate & Management Inc.
“A lot of people viewed the movie and pictures within the first 24 hours and I believe we had around 10 showings within the first two days.”. - Gerald Lichti
“I never had to wait any length of time for her to answer my call or text. ”. - Diane Elizabeth Gaulton
“She was extremely professional, knowledgeable, transparent and reliable through the whole process. It truly felt like having a friend on the "inside" working for us.”. - Kevin and Sandie
Would you like a complimentary home valuation prepared especially for you by Breanna Albrecht, our #1 seller's agent?
Great! Please enter your email address. We’ll be in touch soon, but if you’d like to speak immediately, you can call me at (587) 700-7123.
Great, we’ll be in touch soon! If you’d like to speak immediately, please call me at (587) 700-7123.
Are you primarily interested in:
Buying Selling
Skip for now Continue
Would you like a complimentary home valuation prepared especially for you by Breanna Albrecht, our #1 seller’s agent?
Maybe later Yes, please!
BODY CONTENT…
Or log into your A-Team account using:
Note: Signing in with these accounts indicates your approval of our Terms. Incognito mode is not supported with Google, Apple or Facebook logins.
It must be at least 8 characters long and include letters and numbers.
Now you can:
If you have any questions, please contact us!