$264,900
MLS ® #: A2353886 Listing Office: Grand Realty Date Listed: October 21, 2026 - 22 days on site Last Updated: Nov 12, 2026 07:25am MST
Style:apartment-single level unit
Interior:elevator
Exterior:balcony
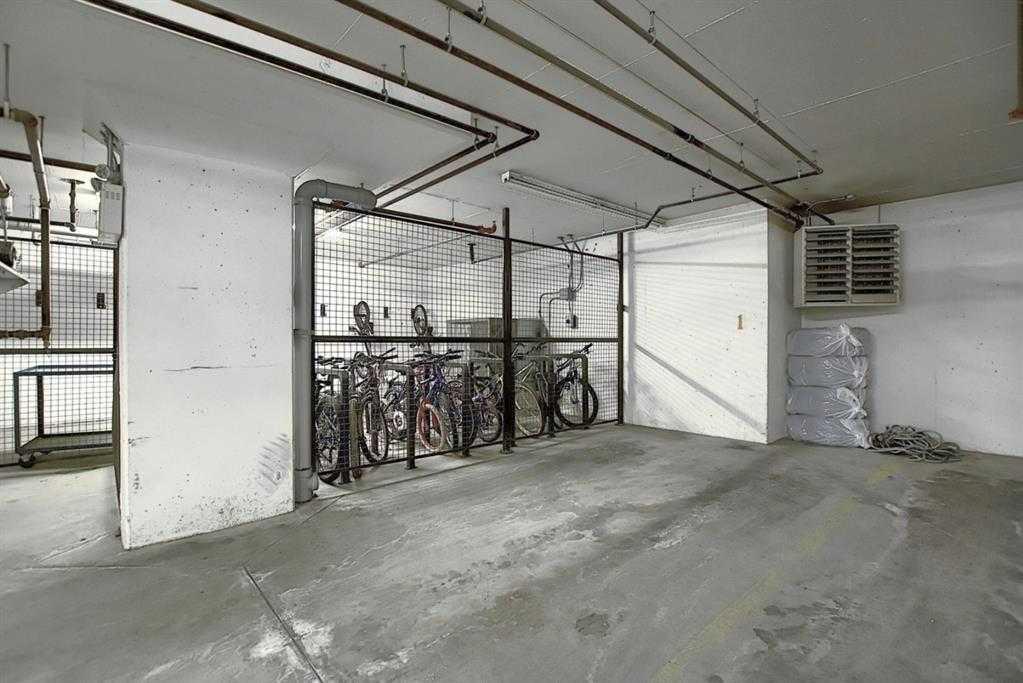
Parking/Garage:titled, underground
Taxes:$0
Pets Allowed:restrictions,cats ok,dogs ok
Construction:stone,vinyl siding,wood frame
Flooring:ceramic tile,laminate,vinyl plank
Heating:central
Inclusions:n/a
Condo Fee Includes:amenities of hoa/condo,common area maintenance,heat,insurance,professional management,reserve fund contributions,sewer,trash,water
Room Sizes
Bedroom - Primary
10`5" x 9`7"
Bedroom
11`0" x 8`10"
4pc Bathroom
7`5" x 4`11"
4pc Ensuite bath
4`11" x 4`9"
Kitchen
13`0" x 11`9"
Living/Dining Room Combination
14`10" x 11`11"
Den
5`11" x 4`11"
albrechtbreanna@gmail.com
(587) 700-7123
Breanna will call to discuss.
Request Call
$359,900
New
Mahogany 2 Bed 2 Bath 922sqft
Town Residential
Beltline 2 Bed 2 Bath 749sqft
RE/MAX Landan Real Estate
$362,000
Acadia 2 Bed 2 Bath 776sqft
Real Broker
$363,900
Shawnee Slopes 2 Bed 2 Bath 865sqft
The Real Estate District
Seton 2 Bed 2 Bath 845sqft
URBAN-REALTY.ca
Beltline 2 Bed 2 Bath 801sqft
$359,000
Beltline 2 Bed 2 Bath 757sqft
City Homes Realty
Carrington 2 Bed 2 Bath 1103sqft
eXp Realty
$360,000
Reduced
Arbour Lake 2 Bed 2 Bath 1160sqft
CIR Realty
“We’ve dealt with dozens of REALTORS® and Breanna has exceeded all our expectations.”. - Anna
“She was extremely professional, knowledgeable, transparent and reliable through the whole process. It truly felt like having a friend on the "inside" working for us.”. - Kevin and Sandie
“The A-Team sold our Condo when other REALTORS® couldn't.”. - Colleen Bussey
Would you like a complimentary home valuation prepared especially for you by Breanna Albrecht, our #1 seller's agent?
Great! Please enter your email address. We’ll be in touch soon, but if you’d like to speak immediately, you can call me at (587) 700-7123.
Great, we’ll be in touch soon! If you’d like to speak immediately, please call me at (587) 700-7123.
Are you primarily interested in:
Buying Selling
Skip for now Continue
Would you like a complimentary home valuation prepared especially for you by Breanna Albrecht, our #1 seller’s agent?
Maybe later Yes, please!
BODY CONTENT…
Or log into your A-Team account using:
Note: Signing in with these accounts indicates your approval of our Terms. Incognito mode is not supported with Google, Apple or Facebook logins.
It must be at least 8 characters long and include letters and numbers.
Now you can:
If you have any questions, please contact us!