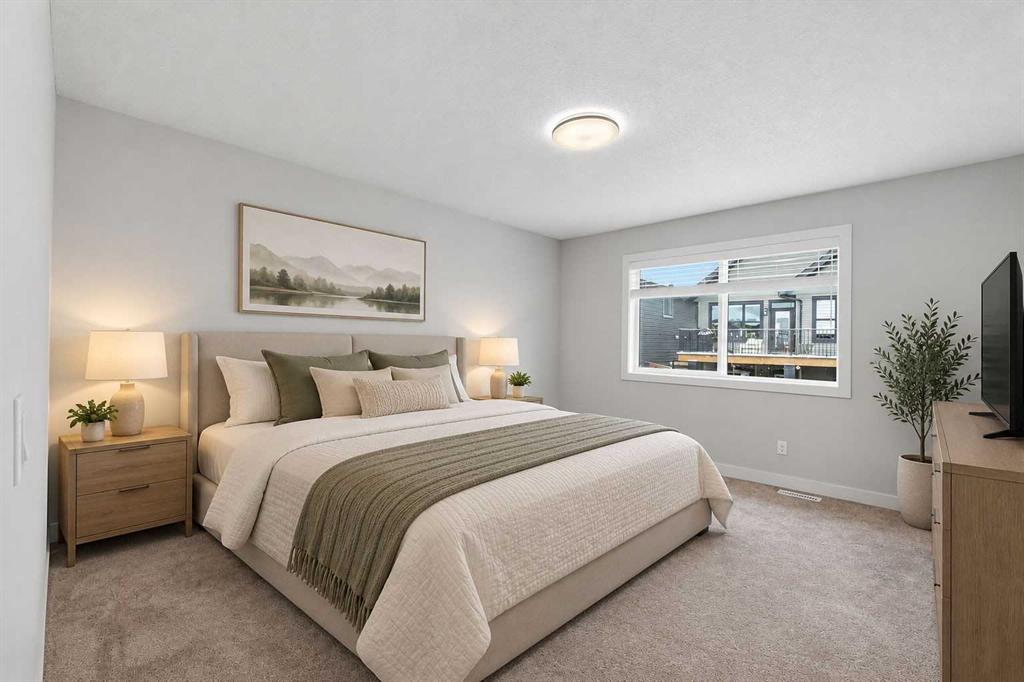
$584,900
MLS ® #: A2355249 Listing Office: Royal LePage Benchmark Date Listed: October 30, 2026 - 21 days on site Last Updated: Nov 20, 2026 03:25am MST
Style:2 storey, attached-side by side
Garage Size:2
Interior:kitchen island, pantry, separate entrance
Exterior:private yard
Lot:back yard, front yard, rectangular lot
Parking/Garage:concrete driveway, double garage attached
Frontage (feet):26.47
Taxes:$0
Foundation:poured concrete
Construction:vinyl siding,wood frame
Flooring:carpet,hardwood,tile
Roof:asphalt shingle
Heating:forced air
Inclusions:n/a
Room Sizes
2pc Bathroom
5`0" x 5`11"
Dining Room
9`6" x 9`10"
Kitchen
9`9" x 12`10"
Living Room
11`7" x 13`9"
4pc Bathroom
4`11" x 9`1"
4pc Ensuite bath
8`8" x 8`2"
Bedroom
10`7" x 10`0"
11`9" x 12`4"
Family Room
14`1" x 12`11"
Bedroom - Primary
11`11" x 14`0"
Walk-In Closet
8`9" x 6`7"
Other
20`7" x 29`11"
albrechtbreanna@gmail.com
(587) 700-7123
Breanna will call to discuss.
Request Call
$684,900
Strathmore Lakes Estates 4 Bed 2.5 Bath 1857sqft
CIR Realty
$659,900
New
North Haven 3 Bed 2.5 Bath 1376sqft
Stonemere Real Estate Solutions
$649,900
Open House
Westmere 4 Bed 3.5 Bath 1694sqft
First Place Realty
$650,000
Hotchkiss 5 Bed 4.5 Bath 1720sqft
Real Broker
$680,000
Harvest Hills 4 Bed 3.5 Bath 1931sqft
Jessica Chan Real Estate & Management Inc.
$665,195
Reduced
D'arcy Ranch 3 Bed 2.5 Bath 1249sqft
Bode Platform Inc.
$655,600
Seton 4 Bed 3.5 Bath 1650sqft
Charles
Saddle Ridge 4 Bed 3.5 Bath 1959sqft
Prep Ultra Realty Ltd.
$674,900
Mahogany 5 Bed 3.5 Bath 1708sqft
“We’ve dealt with dozens of REALTORS® and Breanna has exceeded all our expectations.”. - Anna
“A lot of people viewed the movie and pictures within the first 24 hours and I believe we had around 10 showings within the first two days.”. - Gerald Lichti
“The A Team helped us get our confidence back. But that was just the start. The hard work came after that. It hasn’t been easy and at times it has been extremely stressful but thank you to Breanna for her relentless hard work for her clients”. - Louise Melvin
Would you like a complimentary home valuation prepared especially for you by Breanna Albrecht, our #1 seller's agent?
Great! Please enter your email address. We’ll be in touch soon, but if you’d like to speak immediately, you can call me at (587) 700-7123.
Great, we’ll be in touch soon! If you’d like to speak immediately, please call me at (587) 700-7123.
Are you primarily interested in:
Buying Selling
Skip for now Continue
Would you like a complimentary home valuation prepared especially for you by Breanna Albrecht, our #1 seller’s agent?
Maybe later Yes, please!
BODY CONTENT…
Or log into your A-Team account using:
Note: Signing in with these accounts indicates your approval of our Terms. Incognito mode is not supported with Google, Apple or Facebook logins.
It must be at least 8 characters long and include letters and numbers.
Now you can:
If you have any questions, please contact us!