$739,900
New
Open House
MLS ® #: A2356736 Listing Office: Real Estate Professionals Inc. Date Listed: November 5, 2026 - 1 days on site Last Updated: Nov 06, 2026 11:25am MST
Representation matters! If you'd prefer a private showing of this home, or would like a professional to accompany you to the open house, we can arrange it. That way, a representative present to look after your confidential information and your best interests. Just let us know!
Style:3 level split
Garage Size:2
Interior:ceiling fan(s), central vacuum, granite counters, no smoking home, storage
Exterior:private yard, rain barrel/cistern(s)
Lot:back lane, back yard, level, low maintenance landscape, treed
Parking/Garage:double garage detached, garage door opener, garage faces rear, heated garage, oversized, workshop in garage
Frontage (feet):50.00
Taxes:$0
Foundation:poured concrete
Construction:wood siding
Flooring:carpet,ceramic tile,hardwood
Roof:asphalt shingle
Heating:forced air,natural gas
Inclusions:tvs, mounting brackets and electric fireplaces in living room and family room; shelving units in family room and garage
Room Sizes
Living Room
20`8" x 15`2"
Dining Room
12`7" x 9`4"
Kitchen
12`10" x 12`1"
Bedroom - Primary
15`4" x 11`9"
Bedroom
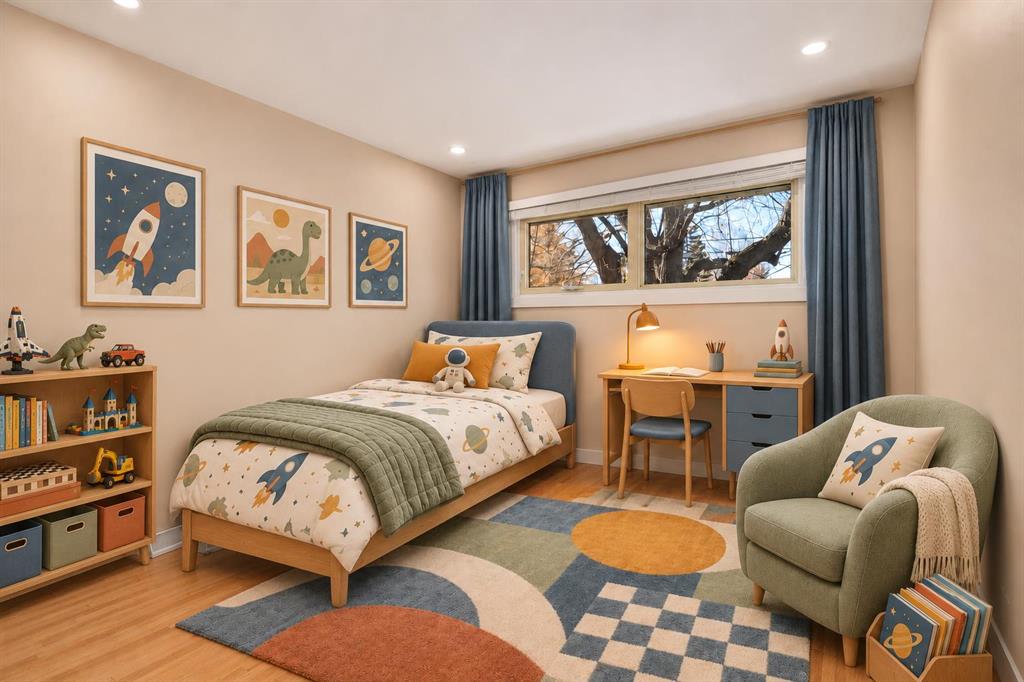
12`10" x 9`10"
11`8" x 8`0"
4pc Bathroom
9`3" x 4`10"
Family Room
15`4" x 13`10"
3pc Bathroom
9`0" x 5`2"
Laundry
10`1" x 5`7"
Furnace/Utility Room
7`11" x 6`8"
albrechtbreanna@gmail.com
(587) 700-7123
Breanna will call to discuss.
Request Call
$834,900
Bridges of Langdon 6 Bed 4 Bath 2937sqft
MaxWell Capital Realty
$839,900
Pending
Reduced
Rangeview 4 Bed 3 Bath 2534sqft
RE/MAX Crown
NONE 3 Bed 2.5 Bath 2465sqft
RE/MAX First
$829,990
Carrington 4 Bed 2.5 Bath 2936sqft
$835,000
Crystal Green 3 Bed 3.5 Bath 2207sqft
RE/MAX Complete Realty
$838,000
Cougar Ridge 5 Bed 3.5 Bath 2082sqft
Tuscany 3 Bed 2.5 Bath 1617sqft
Real Broker
Livingston 5 Bed 3.5 Bath 2305sqft
CIR Realty
$829,900
Ricardo Ranch 4 Bed 3 Bath 1418sqft
“The A Team helped us get our confidence back. But that was just the start. The hard work came after that. It hasn’t been easy and at times it has been extremely stressful but thank you to Breanna for her relentless hard work for her clients”. - Louise Melvin
“I think what sets Breanna apart is her genuine care for her clients.”. - Shaun & Robyn Vey
“A lot of people viewed the movie and pictures within the first 24 hours and I believe we had around 10 showings within the first two days.”. - Gerald Lichti
Would you like a complimentary home valuation prepared especially for you by Breanna Albrecht, our #1 seller's agent?
Great! Please enter your email address. We’ll be in touch soon, but if you’d like to speak immediately, you can call me at (587) 700-7123.
Great, we’ll be in touch soon! If you’d like to speak immediately, please call me at (587) 700-7123.
Are you primarily interested in:
Buying Selling
Skip for now Continue
Would you like a complimentary home valuation prepared especially for you by Breanna Albrecht, our #1 seller’s agent?
Maybe later Yes, please!
BODY CONTENT…
Or log into your A-Team account using:
Note: Signing in with these accounts indicates your approval of our Terms. Incognito mode is not supported with Google, Apple or Facebook logins.
It must be at least 8 characters long and include letters and numbers.
Now you can:
If you have any questions, please contact us!