$684,900
New
MLS ® #: A2356976 Listing Office: CIR Realty Date Listed: November 17, 2026 - 2 days on site Last Updated: Nov 18, 2026 08:25am MST
Style:bungalow
Garage Size:2
Interior:bathroom rough-in, closet organizers, double vanity, high ceilings, kitchen island, low flow plumbing fixtures, no animal home, no smoking home, open floorplan, pantry, quartz counters, recessed lighting, soaking tub, watersense fixture(s)
Exterior:none
Lot:backs on to park/green space, corner lot, front yard, no neighbours behind
Parking/Garage:concrete driveway, double garage attached, off street
Frontage (feet):31.79
Taxes:$0
Foundation:poured concrete
Construction:cement fiber board,stone,vinyl siding,wood frame
Flooring:carpet,tile,vinyl plank
Roof:fiberglass,shingle
Heating:energy star qualified equipment,forced air,natural gas
Inclusions:na
Room Sizes
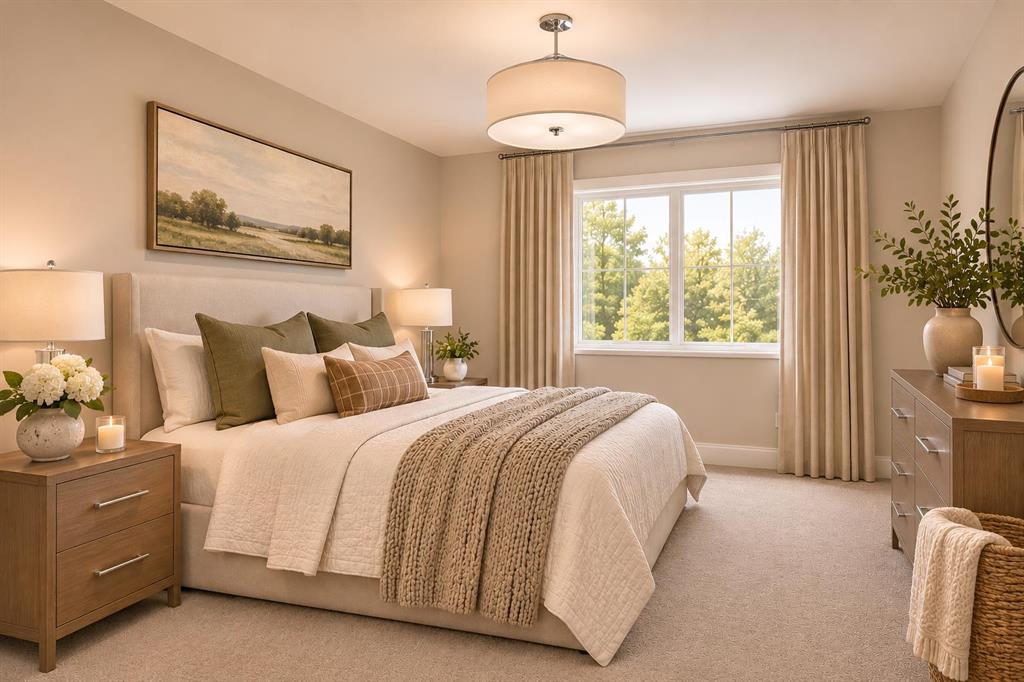
Bedroom - Primary
13`4" x 13`0"
Living Room
14`2" x 14`6"
Walk-In Closet
5`7" x 6`5"
5pc Ensuite bath
8`4" x 19`2"
Dining Room
14`8" x 10`0"
Hall
3`6" x 4`3"
Laundry
6`8" x 9`2"
Kitchen
14`2" x 24`8"
2pc Bathroom
5`2" x 5`2"
Bedroom
9`10" x 12`0"
3`4" x 3`8"
Pantry
3`9" x 5`2"
Foyer
8`2" x 6`10"
albrechtbreanna@gmail.com
(587) 700-7123
Breanna will call to discuss.
Request Call
$779,000
Lakewood 4 Bed 2.5 Bath 2321sqft
CIR Realty
$779,900
Precedence 3 Bed 3 Bath 2400sqft
Diamond Realty & Associates Ltd
$784,900
Riverbend 4 Bed 3.5 Bath 1870sqft
TREC The Real Estate Company
Tuxedo Park 4 Bed 3 Bath 898sqft
Royal LePage Benchmark
$784,490
Reduced
D'arcy Ranch 4 Bed 2.5 Bath 2435sqft
Bode Platform Inc.
Open House
Alpine Park 4 Bed 2.5 Bath 2333sqft
Real Estate Professionals Inc.
Martindale 7 Bed 4 Bath 2379sqft
Royal LePage METRO
Rocky Ridge 4 Bed 3.5 Bath 2152sqft
Jayman Realty Inc.
$780,000
Westmere 5 Bed 3.5 Bath 2440sqft
MaxWell Capital Realty
“A lot of people viewed the movie and pictures within the first 24 hours and I believe we had around 10 showings within the first two days.”. - Gerald Lichti
“During negotiations Breanna was a huge asset and her skill and knowledge really helped us get the best deal we could.”. - Brendon V.
“The A-Team sold our Condo when other REALTORS® couldn't.”. - Colleen Bussey
Would you like a complimentary home valuation prepared especially for you by Breanna Albrecht, our #1 seller's agent?
Great! Please enter your email address. We’ll be in touch soon, but if you’d like to speak immediately, you can call me at (587) 700-7123.
Great, we’ll be in touch soon! If you’d like to speak immediately, please call me at (587) 700-7123.
Are you primarily interested in:
Buying Selling
Skip for now Continue
Would you like a complimentary home valuation prepared especially for you by Breanna Albrecht, our #1 seller’s agent?
Maybe later Yes, please!
BODY CONTENT…
Or log into your A-Team account using:
Note: Signing in with these accounts indicates your approval of our Terms. Incognito mode is not supported with Google, Apple or Facebook logins.
It must be at least 8 characters long and include letters and numbers.
Now you can:
If you have any questions, please contact us!