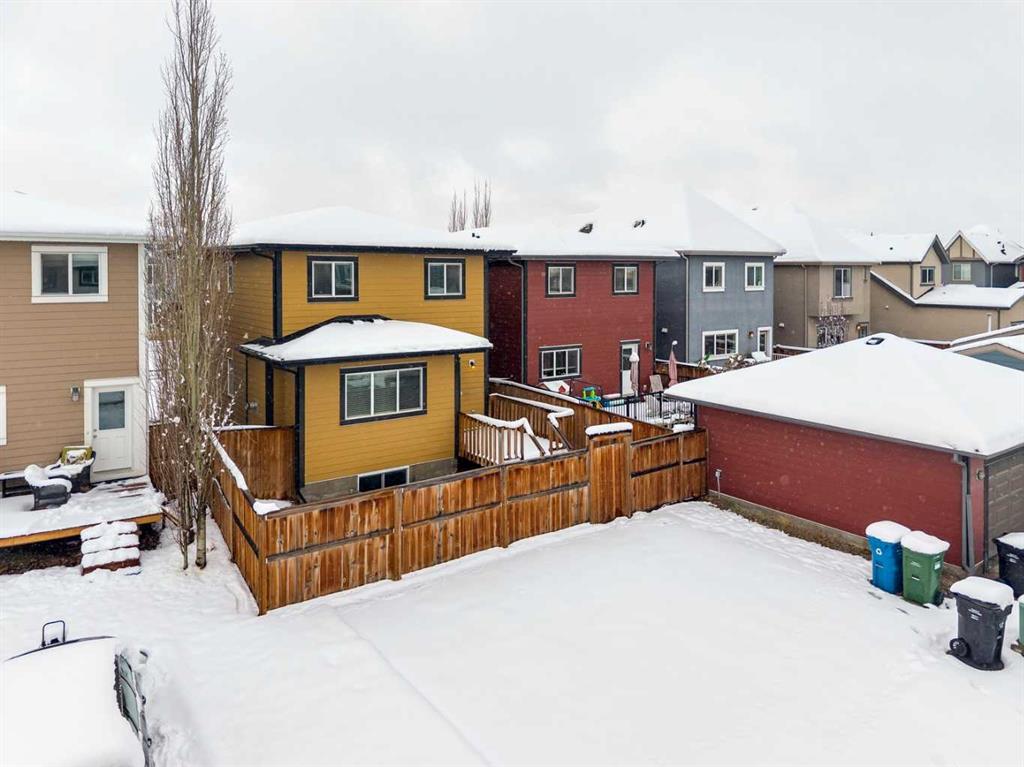
$588,000
New
Open House
MLS ® #: A2359230 Listing Office: KIC Realty Date Listed: November 19, 2026 - 0 days on site Last Updated: Nov 19, 2026 03:05am MST
Representation matters! If you'd prefer a private showing of this home, or would like a professional to accompany you to the open house, we can arrange it. That way, a representative present to look after your confidential information and your best interests. Just let us know!
Style:2 storey
Interior:breakfast bar, double vanity, high ceilings, low flow plumbing fixtures, no smoking home, open floorplan, vinyl windows
Exterior:private entrance, private yard
Lot:back lane, front yard, rectangular lot
Parking/Garage:parking pad
Frontage (feet):27.99
Taxes:$0
Foundation:poured concrete
Construction:wood frame
Flooring:carpet,ceramic tile,laminate
Roof:asphalt shingle
Heating:fireplace(s),forced air
Inclusions:none
Room Sizes
Foyer
12`7" x 6`0"
Den
8`0" x 8`1"
Kitchen
12`6" x 9`6"
Dining Room
15`4" x 10`0"
Living Room
14`0" x 12`2"
Bedroom - Primary
13`6" x 11`6"
Bedroom
9`2" x 10`0"
9`0" x 10`0"
2pc Bathroom
4pc Bathroom
4pc Ensuite bath
albrechtbreanna@gmail.com
(587) 700-7123
Breanna will call to discuss.
Request Call
$685,000
Pending
Woodbine 5 Bed 3 Bath 1377sqft
RE/MAX Landan Real Estate
Evanston 5 Bed 3.5 Bath 2211sqft
eXp Realty
$682,775
Chelsea_CH 4 Bed 3 Bath 1961sqft
Prep Realty Inc.
NONE 3 Bed 3 Bath 2351sqft
Real Broker
$680,000
Tuscany 4 Bed 3.5 Bath 1816sqft
RE/MAX First
$684,000
NONE 4 Bed 3.5 Bath 2075sqft
Century 21 Bamber Realty LTD.
Reduced
Saddle Ridge 7 Bed 4.5 Bath 2231sqft
MaxWell Central
NONE 4 Bed 3 Bath 1418sqft
RE/MAX Crown
Heritage Okotoks 5 Bed 3 Bath 1351sqft
“The A Team helped us get our confidence back. But that was just the start. The hard work came after that. It hasn’t been easy and at times it has been extremely stressful but thank you to Breanna for her relentless hard work for her clients”. - Louise Melvin
“She was extremely professional, knowledgeable, transparent and reliable through the whole process. It truly felt like having a friend on the "inside" working for us.”. - Kevin and Sandie
“We’ve dealt with dozens of REALTORS® and Breanna has exceeded all our expectations.”. - Anna
Would you like a complimentary home valuation prepared especially for you by Breanna Albrecht, our #1 seller's agent?
Great! Please enter your email address. We’ll be in touch soon, but if you’d like to speak immediately, you can call me at (587) 700-7123.
Great, we’ll be in touch soon! If you’d like to speak immediately, please call me at (587) 700-7123.
Are you primarily interested in:
Buying Selling
Skip for now Continue
Would you like a complimentary home valuation prepared especially for you by Breanna Albrecht, our #1 seller’s agent?
Maybe later Yes, please!
BODY CONTENT…
Or log into your A-Team account using:
Note: Signing in with these accounts indicates your approval of our Terms. Incognito mode is not supported with Google, Apple or Facebook logins.
It must be at least 8 characters long and include letters and numbers.
Now you can:
If you have any questions, please contact us!