93 Cranleigh Heath SE | Cranston | Calgary

New

Open House

New

Open House

93 Cranleigh Heath | Cranston

Beds
2 1
Baths
3.5
Sqft
1,635
Lot Sqft
2,594
Year Built
2006
Days Listed
2
Type
Row/Townhouse
Status
Active
Garage
Yes
Foundation
Concrete
Condo Fee
$473
Price Change
None

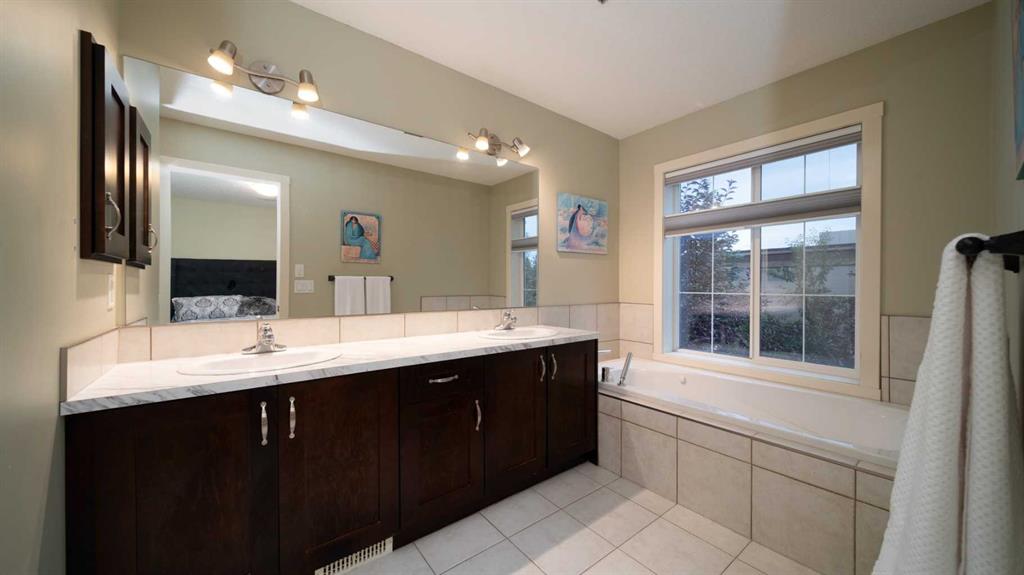
Welcome to the BORDEAUX OF CRANSTON - an exclusive enclave of upscale townhomes offering private yards and wonderful neighbors. This FULLY DEVELOPED HOME offers a total of 3 spacious bedrooms, 3.5 baths, 3 living areas and over 2100 square feet of beautifully styled living space. An oversized foyer boasts a large double closet with access to both the front door and front attached garage. A welcome ambience is felt throughout with the SE/SW natural light throughout the day in this open concept townhome. New LVP flooring flows seamlessly throughout the main floor and accentuates the 9 ft height ceilings and neutral paint palette. A stunning fireplace is the centre piece of the open ended Great Room. A family sized dining area offers an eat up counter and a generous sized table area. A cantilever adds space for a dining hutch. Gleaming GRANITE topped counters, a walk in pantry and NEWER STAINLESS STEEL APPLIANCES which include an induction stove, water/ice refrigerator, upscale dishwasher and bult in microwave round out the kitchen. A 2 pc powder room is privately positioned away from the main living areas. Upstairs, the newly carpeted staircase leads you to the private master suite with walk in closet and features a 5-PIECE ENSUITE with updated vanity & dual sinks, walk-in shower, and a deep soaker tub. A second bedroom includes a walk in closet and has direct access to the main four piece bath. Laundry is located on the upper level and offers new laundry mates for your convenience. An amazing BONUS ROOM sets the stage comfortably for a larger sectional and game sized TV. There is plenty of room here to set up your home office space as well. The fully developed lower level opens to a LARGE RECREATION ROOM - ideal for your workout area. A third bedroom and 4 pc bath create a perfect set up for your older teens and or guests. A spacious GROUND LEVEL DECK provides privacy and ample space for barbecues and entertaining. A DOUBLE ATTACHED GARAGE & two parking spots on the pad provide both secure and additional parking for guests. This home is located close to Fish Creek Provincial Park/ Cranston Ridge for bird watchers and walking enthusiasts. There is direct access to transportation corridors such as Stoney and Deerfoot Trails. Bordeaux of Cranston is located close to McKenzie Meadows Golf Club, South Health Campus, Seton YMCA and Library and multiple areas of shopping. Looking for a well managed complex with low condo fees that enjoys peace and quiet and is located within minutes of amenities? The HOA fee is included in the Condo fee and gives you access to the programs and rentals at Century Hall. Air Conditioning for those warmer months is included. A pet friendly complex for you and your family. Call your realtor today for your private viewing.

MLS ® #: A2337063
Listing Office: Century 21 Bamber Realty LTD.
Date Listed: August 13, 2026 - 2 days on site
Last Updated: Aug 15, 2026 01:25am MST

$575,000

Open House

Sunday, Aug 16th
02:00PM - 04:00PM

Representation matters! If you'd prefer a private showing of this home, or would like a professional to accompany you to the open house, we can arrange it. That way, a representative present to look after your confidential information and your best interests. Just let us know!

Details

Style:
2 storey, attached-side by side

Garage Size:
2

Interior:
breakfast bar, central vacuum, double vanity, granite counters, high ceilings, no smoking home, open floorplan, pantry, vinyl windows, walk-in closet(s)

Exterior:
bbq gas line, private yard

Lot:
back yard, interior lot, low maintenance landscape, no back lane, no neighbours behind

Parking/Garage:
double garage attached

Frontage (feet):
25.33

Even More Details

Taxes:
$0

Pets Allowed:
cats ok,dogs ok

Foundation:
poured concrete

Construction:
brick,stucco

Flooring:
carpet,ceramic tile,vinyl plank

Roof:
asphalt shingle

Heating:
forced air,natural gas

Inclusions:
built in dishwasher, built in microwave, induction stove, refrigerator, built in vacuum plus attachments, washer/dryer, all window coverings, garage opener plus two remotes, air conditioner

Condo Fee Includes:
amenities of hoa/condo,common area maintenance,insurance,maintenance grounds,professional management,reserve fund contributions,snow removal

Room Sizes

Foyer

15`2" x 6`6"

2pc Bathroom

7`0" x 3`5"

Great Room

15`3" x 13`4"

Dining Room

11`2" x 10`5"

Kitchen With Eating Area

11`2" x 11`1"

Bedroom

13`0" x 12`6"

Bedroom - Primary

13`5" x 11`10"

4pc Bathroom

8`1" x 4`11"

4pc Bathroom

14`5" x 5`6"

5pc Ensuite bath

17`9" x 6`9"

Walk-In Closet

5`6" x 4`4"

Walk-In Closet

7`11" x 4`10"

Bedroom

9`11" x 9`3"

Furnace/Utility Room

18`1" x 6`6"

Bonus Room

16`4" x 13`0"

Game Room

17`11" x 10`11"

Thoughtful | Loyal | Effective

Loving this home?

Breanna will call to discuss.

"There was no stone left unturned and we felt very confident with our final decision" - Sydney Mills

Similar Properties

256 Point Mckay Terrace

Point McKay 3 Bed 2.5 Bath 1541sqft

RE/MAX First

Pending

Reduced

36 West Springs Way

West Springs 4 Bed 3.5 Bath 1373sqft

Coldwell Banker Mountain Central

171 Greenbriar Place

Greenwood/Greenbriar 4 Bed 3.5 Bath 1670sqft

RE/MAX House of Real Estate

2105 5 St.

Mount Pleasant 4 Bed 3.5 Bath 1426sqft

Jessica Chan Real Estate & Management Inc.

4907 Bowness Road

Montgomery 3 Bed 3.5 Bath 2046sqft

The Real Estate District

3929 Point Mckay Road

Point McKay 3 Bed 2.5 Bath 1504sqft

CIR Realty

1453 Na'a Drive #11

Medicine Hill 3 Bed 3.5 Bath 1495sqft

Century 21 Bamber Realty LTD.

232 20 Ave. #3

Tuxedo Park 3 Bed 2 Bath 1854sqft

Real Broker

Reduced

308 11 Ave. #5

Crescent Heights 4 Bed 4.5 Bath 2033sqft

Royal LePage Benchmark

“The A-Team sold our Condo when other REALTORS® couldn't.”.
 
- Colleen Bussey
“I never had to wait any length of time for her to answer my call or text. ”.
 
- Diane Elizabeth Gaulton
“I think what sets Breanna apart is her genuine care for her clients.”.
 
- Shaun & Robyn Vey

Breanna
Albrecht

">