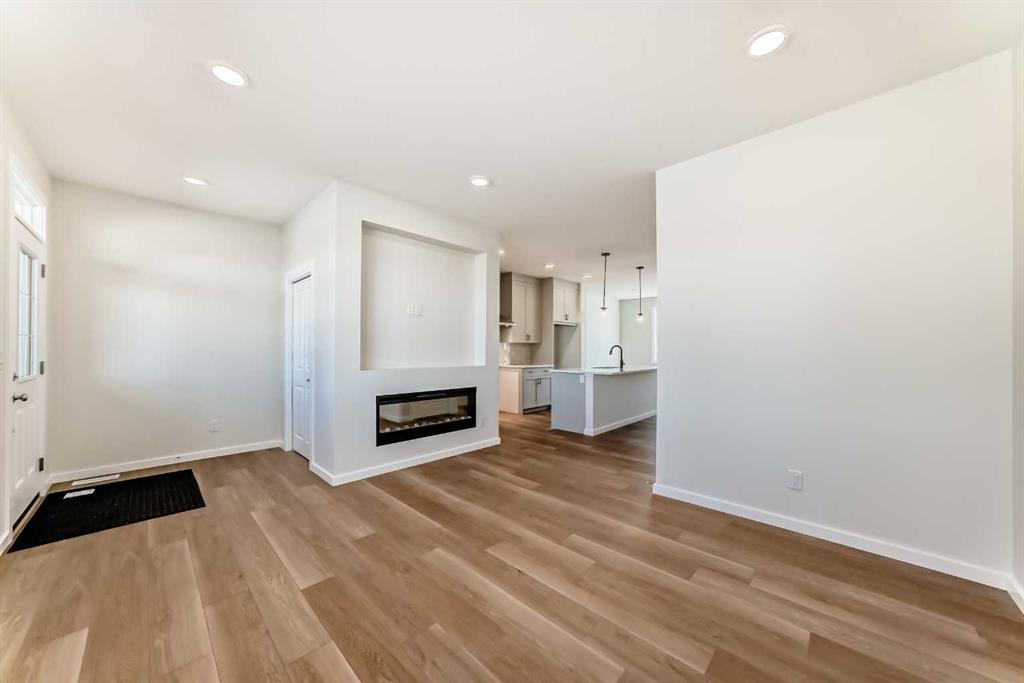
11 Blue Heron Parade SE | Rangeview | Calgary

New

New

11 Blue Heron Parade | Rangeview

Beds
3 0
Baths
2.5
Sqft
1,516
Lot Sqft
2,376
Year Built
2026
Days Listed
0
Type
Semi Detached (Half Duplex)
Status
Active
Garage
No
Foundation
Concrete
Condo Fee
No
Price Change
None

QUICK POSSESSION is only the beginning of the story here. This BRAND-NEW Homes by Avi semi-detached home gives first-time buyers more to work with from day one, and valuable flexibility for the years ahead. Think SEPARATE SIDE ENTRY, 9’ basement foundation walls, laundry, sink and dishwasher rough-ins, 200-amp service and SOLAR-CONDUIT ROUGH-IN. That is a SERIOUS head start. The kitchen takes centre stage with 42” upper cabinetry, QUARTZ COUNTERS, BREAKFAST BAR SEATING, island pendant lighting, Silgranit undermount sink, a BUILT-IN MICROWAVE and CHIMNEY HOOD FAN. A gas line at the stove adds future appliance flexibility, while the BBQ GAS LINE AND 9’ × 10’ REAR DECK extend everyday living outdoors. The designer-curated palette layers dusk grey cabinetry, wood-toned LVP flooring, ivory tile, warm quartz counters and marble-look LVT flooring in the bathrooms for a finished package that's calm, current and EASY TO MAKE YOUR OWN. Upstairs, three bedrooms, two full bathrooms and laundry are arranged around a bright stairwell with an added 5’ × 2’ window and recessed lighting. The primary bedroom includes a large windowed walk-in closet and UPGRADED ENSUITE SHOWER, while quartz continues through the bathrooms. The Farmhouse exterior adds board and batten detailing to the front elevation, and the 20’ × 20’ REAR GRAVEL PARKING PAD leaves room to plan ahead. A pond and future childcare site are approximately a ONE-MINUTE WALK away, with the YMCA and Calgary Public Library about four minutes from home. MOVE-IN READY AND BUILT WITH THE UPGRADES THAT MATTER—this one is ready when you are. • PLEASE NOTE: Photos are of a DIFFERENT Spec Home of the same model – fit and finish may differ. Interior selections and floorplans shown in photos.

MLS ® #: A2344351
Listing Office: CIR Realty
Date Listed: September 11, 2026 - 1 days on site
Last Updated: Sep 11, 2026 06:05am MST

$524,900

Details

Style:
2 storey, attached-side by side

Interior:
breakfast bar, high ceilings, kitchen island, open floorplan, pantry, quartz counters, recessed lighting, separate entrance, tankless hot water, walk-in closet(s), wired for data

Exterior:
bbq gas line, private entrance

Lot:
back lane, front yard, interior lot, irregular lot

Parking/Garage:
alley access, outside, parking pad

Frontage (feet):
24.15

Even More Details

Taxes:
$0

Foundation:
poured concrete

Construction:
cement fiber board,mixed,vinyl siding,wood frame

Flooring:
carpet,vinyl plank

Roof:
asphalt shingle

Heating:
high efficiency,forced air,humidity control,natural gas

Inclusions:
n/a

Thoughtful | Loyal | Effective

Loving this home?

Breanna will call to discuss.

"I couldn't ask for a better REALTOR ®️ team to help us buy our first home" - S. Stoyles

Similar Properties

163 DAWSON WHARF RISE Mount

Dawson's Landing 3 Bed 2.5 Bath 1954sqft

Real Broker

9121 52 St.

Saddle Ridge 4 Bed 3.5 Bath 1430sqft

Royal LePage Solutions

151 Royston Way

Haskayne 3 Bed 2.5 Bath 1702sqft

Charles

15 Coopersfield Link #1600

Coopers Crossing 1 Bed 2 Bath 1410sqft

Real Estate Professionals Inc.

Pending

Reduced

64 Sage Hill Point

Sage Hill 3 Bed 2.5 Bath 1533sqft

eXp Realty

Pending

New

221 Southbow Drive

Southbow Landing 3 Bed 2.5 Bath 1772sqft

Bode Platform Inc.

15 Coopersfield Link #1500

Coopers Crossing 2 Bed 2 Bath 1411sqft

Real Estate Professionals Inc.

5132 154 Ave.

NONE 3 Bed 2.5 Bath 1697sqft

Bode Platform Inc.

4 Heritage Mews

Heritage Hills 3 Bed 2.5 Bath 1876sqft

eXp Realty

“I think what sets Breanna apart is her genuine care for her clients.”.
 
- Shaun & Robyn Vey
“During negotiations Breanna was a huge asset and her skill and knowledge really helped us get the best deal we could.”.
 
- Brendon V.
“The A Team helped us get our confidence back. But that was just the start. The hard work came after that. It hasn’t been easy and at times it has been extremely stressful but thank you to Breanna for her relentless hard work for her clients”.
 
- Louise Melvin

Breanna
Albrecht

">