144 Sunrise View | Sunset Ridge | Cochrane

New

New

144 Sunrise View | Sunset Ridge

Beds
3 0
Baths
2.5
Sqft
1,742
Lot Sqft
3,476
Year Built
2013
Days Listed
-0
Type
Detached
Status
Active
Garage
Yes
Foundation
Concrete
Condo Fee
No
Price Change
None

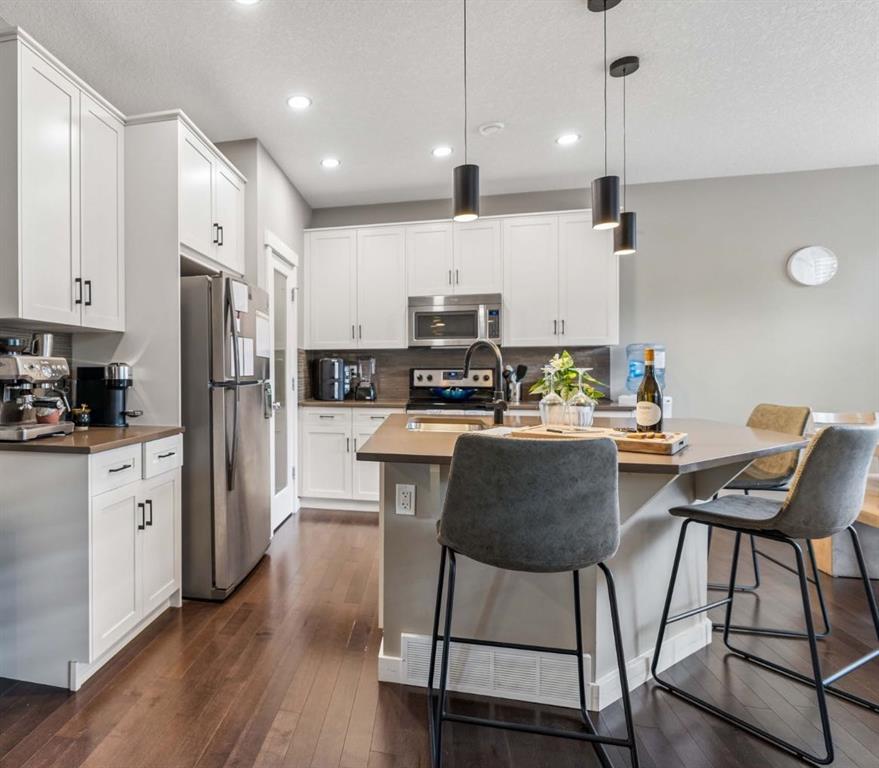
Welcome to 144 Sunrise View, where modern comfort meets the vibrant lifestyle of one of Cochrane's most sought-after communities. Located in SUNRISE, residents enjoy access to SCENIC WALKING PATHS, PARKS, PLAYGROUNDS, SCHOOLS, and convenient amenities, all while being just minutes from downtown Cochrane and a short drive to Calgary and the ROCKY MOUNTAINS. Designed with family living in mind, this home features a bright and functional layout with HARDWOOD FLOORS, a spacious BONUS ROOM, and a dedicated upper-level KIDS' WING with TWO BEDROOMS. The private PRIMARY RETREAT offers a WALK-IN CLOSET and a spa-inspired ensuite complete with a SOAKER TUB, TILED SHOWER, and DOUBLE UNDERMOUNT SINKS. Convenient UPPER-FLOOR LAUNDRY adds ease to everyday living. The main floor is ideal for gathering, featuring a stylish kitchen with STAINLESS STEEL APPLIANCES including a STOVE, MICROWAVE, and DISHWASHER, along with a convenient 2-PIECE POWDER ROOM. The DOUBLE ATTACHED GARAGE is equipped with a GARAGE HEATER and BUILT-IN SHELVING for added functionality. CENTRAL AIR CONDITIONING provides additional comfort throughout the summer months. The FULLY FINISHED BASEMENT adds an impressive extension of the home's living space with an expansive OPEN-CONCEPT layout ideal for movie nights, entertaining, hobbies, or creating a secondary living area. A beautifully finished 3-PIECE BATHROOM features HEATED FLOORS and a TILED SHOWER, while a dedicated MURPHY BED AREA provides a convenient and flexible option for overnight guests. Step outside to enjoy the EAST-FACING BACKYARD, where a spacious DECK WITH PERGOLA creates the perfect setting for morning coffee or summer entertaining. Added PRIVACY and an OUTDOOR SHED provide extra comfort and storage. Additional highlights include a WATER SOFTENER. This is an exceptional opportunity to enjoy a welcoming community, thoughtful design, generous finished living space, and a lifestyle centred around family, recreation, and connection. Brand new upgrades include: Professionally Finished Basement • Level 5 Ceilings • Benjamin Moore Paint Throughout • LED Lighting with Integrated Dimmers • Turkish Berber Carpet with 10 lb Spill-Resistant Underlay • Dal & E Custom-Tiled Bathroom • Heated Bathroom Floors • Walk-In Shower with Frameless Glass Panel

MLS ® #: A2348388
Listing Office: eXp Realty
Date Listed: October 5, 2026 - 0 days on site
Last Updated: Oct 05, 2026 10:25am MST

$659,900

Details

Style:
2 storey

Garage Size:
2

Interior:
breakfast bar, double vanity, high ceilings, kitchen island, open floorplan, pantry, quartz counters, soaking tub, walk-in closet(s)

Exterior:
none

Lot:
back yard, landscaped, lawn, low maintenance landscape, private, street lighting

Parking/Garage:
double garage attached, front drive

Frontage (feet):
32.25

Even More Details

Taxes:
$0

Foundation:
poured concrete

Construction:
concrete,stone,vinyl siding,wood frame

Flooring:
carpet,hardwood,tile

Roof:
asphalt shingle

Heating:
fireplace(s),forced air,natural gas

Inclusions:
all attached shelving, all window coverings, all attached light fixtures, all attached mirrors, all tv wall mounts, privacy screen in backyard, pergola, shed in backyard, gas garage heater, all wood garage shelving and work bench, telus security system (unmonitored)

Room Sizes

Kitchen

11`6" x 10`8"

Dining Room

10`11" x 9`7"

Living Room

14`3" x 11`6"

Game Room

26`7" x 10`5"

Laundry

6`5" x 4`11"

Furnace/Utility Room

17`0" x 11`4"

Mud Room

7`4" x 4`7"

Bedroom - Primary

16`0" x 13`3"

Bedroom

12`11" x 9`11"

Bedroom

11`4" x 8`11"

2pc Bathroom

6`7" x 5`0"

4pc Bathroom

8`4" x 4`11"

5pc Ensuite bath

9`4" x 8`5"

Bonus Room

11`11" x 10`11"

Thoughtful | Loyal | Effective

Loving this home?

Breanna will call to discuss.

"They really make you feel like a part of their family" - Kim Mitchell

Similar Properties

266 Heartwood Gardens

Rangeview 3 Bed 2.5 Bath 2031sqft

RE/MAX Crown

53 Red Sky Road

Redstone 5 Bed 3 Bath 2385sqft

Century 21 Bravo Realty

374 Corner Glen Way

Cornerstone 5 Bed 3 Bath 2064sqft

RE/MAX House of Real Estate

120 Carringford Road

Carrington 4 Bed 3.5 Bath 1921sqft

MaxWell Devonshire Realty

63 Sunset Park

Sunset Ridge 3 Bed 2.5 Bath 2267sqft

REMAX Innovations

108 Creekview Manor

Pine Creek 5 Bed 3 Bath 2517sqft

RE/MAX First

466 Baywater Green

Bayside 3 Bed 2.5 Bath 2286sqft

LPT Realty

1429 Chinook Gate Glen

Chinook Gate 5 Bed 3 Bath 2331sqft

Real Broker

458 Baywater Green

Bayside 5 Bed 3 Bath 2374sqft

LPT Realty

“During negotiations Breanna was a huge asset and her skill and knowledge really helped us get the best deal we could.”.
 
- Brendon V.
“(Breanna) really did exactly what she promised to do. Thank you The A-Team for all your hard work and for making selling a home easy. ”.
 
- Rafal Wrobel
“She was extremely professional, knowledgeable, transparent and reliable through the whole process. It truly felt like having a friend on the "inside" working for us.”.
 
- Kevin and Sandie

Breanna
Albrecht